
Monte Vista Home Addition San Antonio 78212
Project Highlight
1,200-square-foot home addition in the Monte Vista neighborhood of San Antonio, TX 78212 by GTex General Contracting.

Complete with a Kitchen Expansion, Master Suite & Private Deck


Watch the Monte Vista Addition
See stages of this GTex addition and home renovation, from framing to finished interior and exterior spaces.


About the Project
GTex General Contracting recently completed a stunning 1,200 square foot home addition in the historic Monte Vista neighborhood of San Antonio, TX 78212.
This project included a spacious kitchen expansion with custom cabinetry and modern finishes, a luxurious new master suite with a walk-in closet and spa-style bathroom, and the addition of a private backyard deck perfect for entertaining or relaxing.
Planning a kitchen or bathroom transformation on your own? Explore our San Antonio Kitchen remodeling services and San Antonio bathroom remodeling services to see how GTex handles planning, construction and finishing details from start to finish.
Designed to blend seamlessly with the home’s original architecture, this addition enhances both functionality and value while preserving the character of the Monte Vista area.
GTex’s expert craftsmanship and deep knowledge of local building codes ensured a smooth, high-quality construction process from start to finish.
Inside the addition: The finished kitchen places a cooktop in the island beneath an overhead hood, with the sink under the window and an oven within the surrounding cabinetry. Gray cabinet fronts and light, veined work surfaces carry through the room, while wall lights frame the sink window.
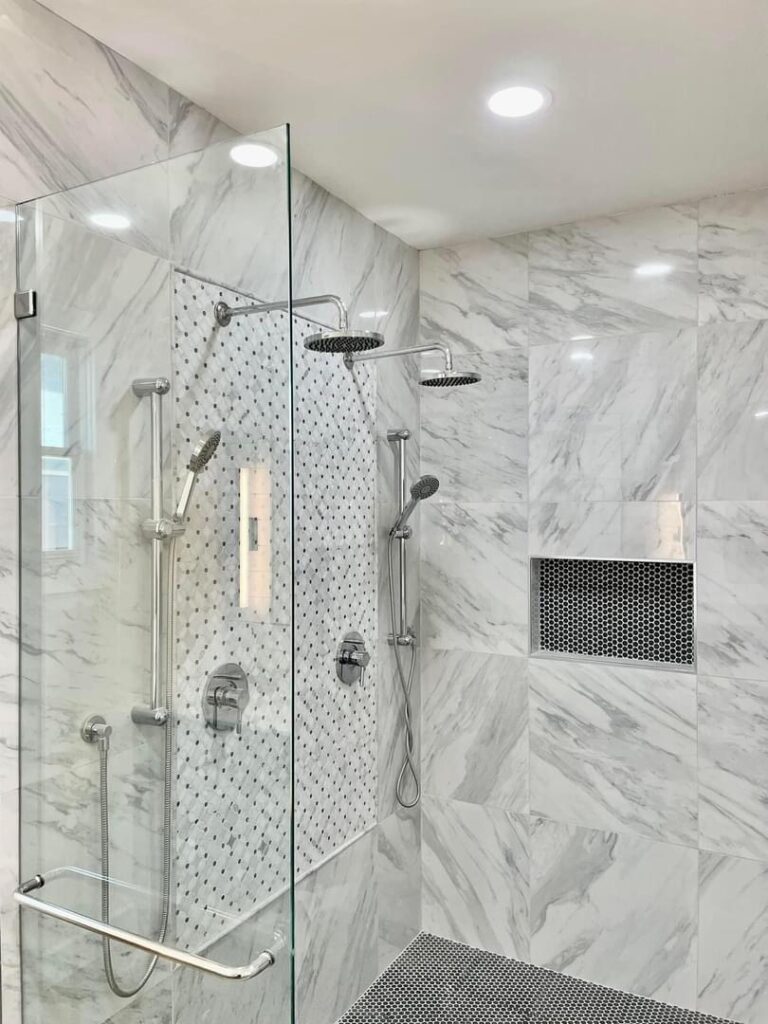
The suite shower combines a glass enclosure, two overhead showerheads, a contrasting mosaic feature wall and a dark mosaic floor. These views show two distinct parts of the published 1,200-square-foot addition: the expanded kitchen and the new suite’s bathroom. The wider project gallery and construction video provide the surrounding context.

Planning a similar project? Explore our San Antonio home addition services.


