Serving San Antonio, Schertz, Cibolo, Helotes & Surrounding Areas
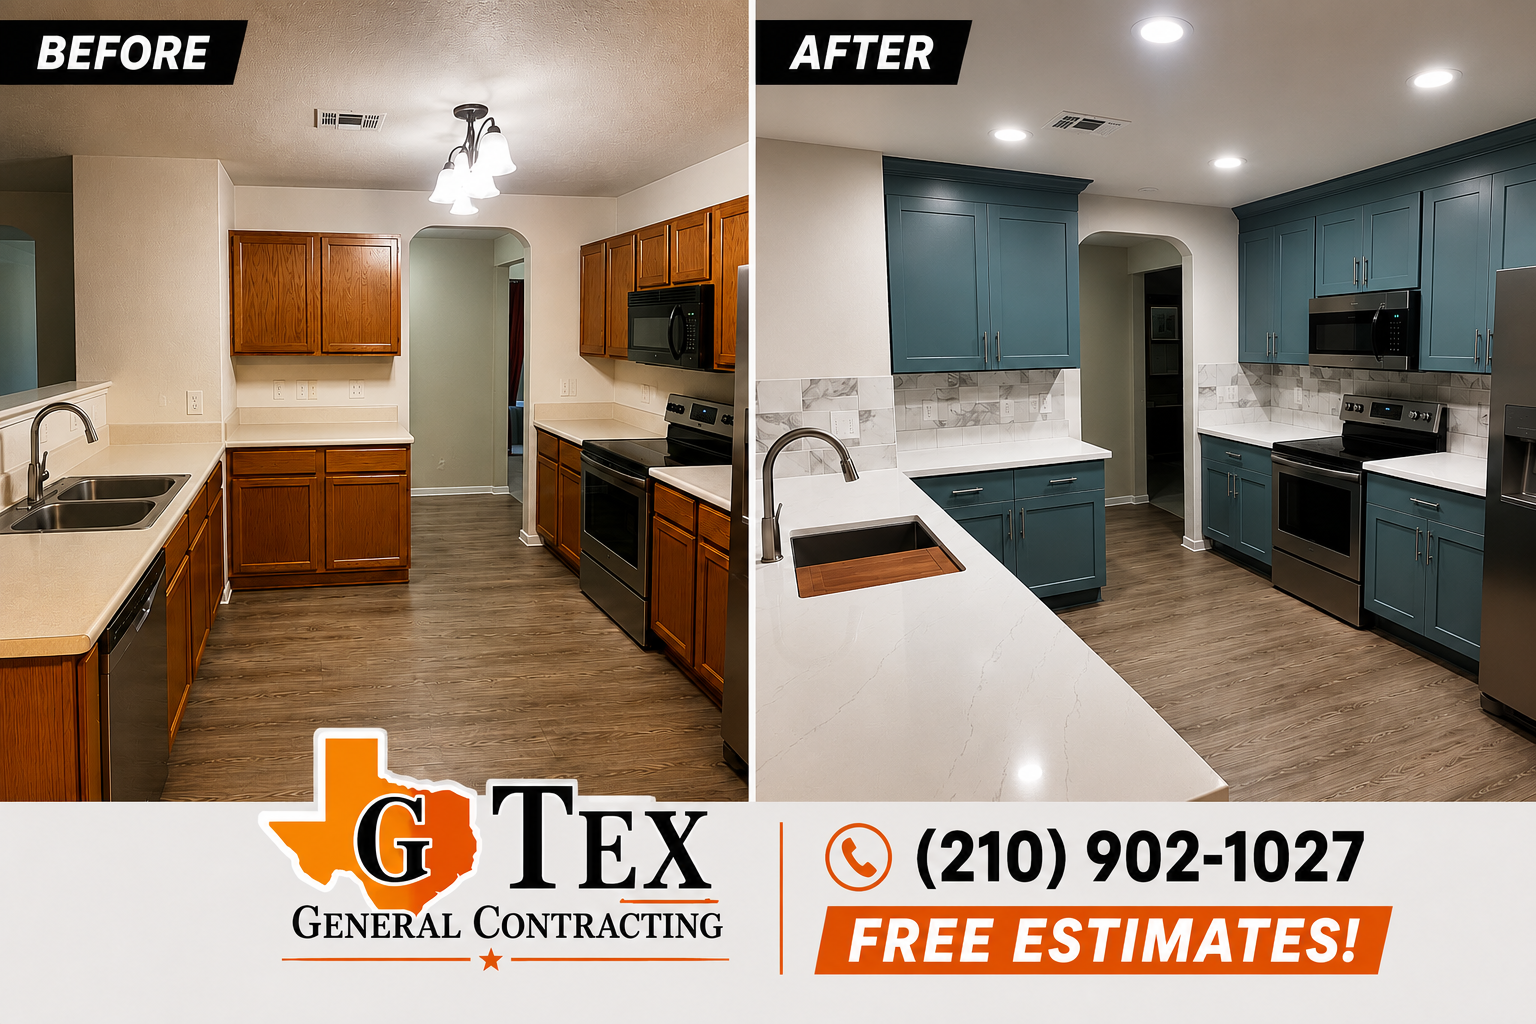
This San Antonio kitchen remodel changed a wood-cabinet kitchen into a space with blue shaker-style cabinetry, white countertops and an expanded peninsula. The before-and-after photograph shows the change in cabinet color, work surfaces, backsplash and lighting while keeping the comparison focused on the same room.
GTex’s project post identifies the tile backsplash, recessed lighting and additional peninsula prep space as parts of the transformation. Explore our San Antonio kitchen remodeling services to plan a renovation around your own room and priorities.
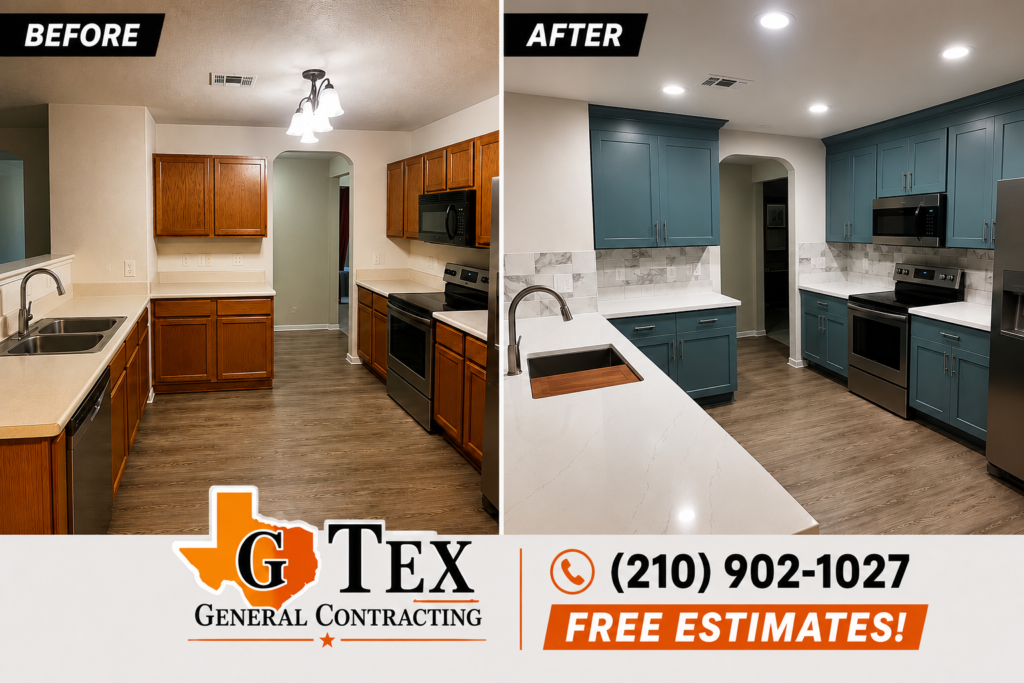
The practical change: The expanded peninsula adds food-preparation space beside the sink. Blue cabinetry, white work surfaces and the tile backsplash coordinate the finished room.
Details to compare in the photographs: The before-and-after view shows the original wood cabinets ending below the ceiling and the blue cabinet fronts extending higher in the finished kitchen. The original double-bowl sink gives way to a rectangular sink with a fitted cutting-board insert, while the larger light countertop extends into the foreground.
The arched opening provides a clear reference point in both views. Looking from that opening toward the sink and range makes it easier to compare the cabinet treatment, countertop area, backsplash and lighting as parts of the same renovation.
A peninsula connects to the surrounding kitchen rather than standing separately like an island. In this project, the light counter extends into the foreground and creates a larger working surface beside the sink. The blue cabinet finish carries through the surrounding kitchen, giving the room a coordinated appearance.
For your renovation, consider where you prepare food, open appliances and move between the sink and cooking area. A larger countertop needs to work with those routes. Our kitchen layout and island remodeling page explains how to compare islands, peninsulas and other arrangements.
Begin with what your current cabinets do well and where storage is missing. Follow our remodeling process to understand how planning, selections and construction fit together. Drawer placement, appliance openings and sink locations influence the cabinet plan. Countertop dimensions and backsplash coverage follow those decisions.
Review kitchen cabinet replacement and countertop and backsplash remodeling before choosing individual finishes. Bring samples together in your kitchen’s lighting, and use our kitchen budgeting and planning guide to organize the estimate.
View GTex’s original blue-cabinet kitchen post on Google. Bring the features you like to your estimate conversation so we can discuss how they could fit your kitchen.
For different design directions, see our 78216 kitchen project with exposed ceiling beams and white-cabinet kitchen with a patterned backsplash. Each page describes a separate project.
Every project includes a minimum one-year labor warranty, with coverage extending up to two years based on the scope of work.
GTex’s project post describes an expanded peninsula that adds prep space. The before-and-after image shows the larger light-colored work surface.
The verified post describes white countertops without naming their material. Compare available products and their care requirements during your own project planning.
Yes. Cabinet finish, storage configuration and hardware are decisions for your own project; this blue kitchen is one example.
That depends on the room dimensions, circulation and appliance placement. GTex can assess the space and discuss suitable layout options.
Share the project location, photographs of your current kitchen and the changes you want. GTex provides a free estimate based on the actual scope.
Every project includes a minimum one-year labor warranty, with coverage extending up to two years based on the scope of work.
Share the changes you have in mind, your property location and your main priorities. GTex will follow up to discuss your estimate.
Hours
Monday: 6am – 8pm
Tuesday: 6am – 8pm
Wednesday: 6am – 8pm
Thursday: 6am – 8pm
Friday: 6am – 8pm
Saturday: 6am – 8pm
Sunday: 6am – 8pm