
GTEX GENERAL CONTRACTING · SAN ANTONIO
San Antonio
Full Home Remodeling
Love your home all over again.
A kitchen that brings everyone together. Bathrooms that work for busy mornings. Living spaces that feel connected. GTex coordinates full home remodeling in San Antonio with a clear written plan and full-time, in-house tradesmen.
LET’S TALK ABOUT YOUR PROJECT
Insured & Bonded • $0 Down
Family-owned • In-house tradesmen
THE GTEX DIFFERENCE
Confidence from day one.
Established experience. An in-house team. Clear commitments.



$0 down. Every job.
No up-front payment on every GTex project.
20+ years of experience
Residential remodeling, with real GTex craftsmanship.
Insured & Bonded
Confidence in the team working in your home.
In-House Team
Full-time tradesmen. No subcontractors.
Labor Warranty
One-year minimum, with coverage up to two years based on project scope.
A CLOSER LOOK
Room to gather.
Space to recharge.
Your remodel should feel right in every room. Explore these GTex kitchens and bathrooms for ideas, then build a plan around the way you live. Tap a photo for a closer look.
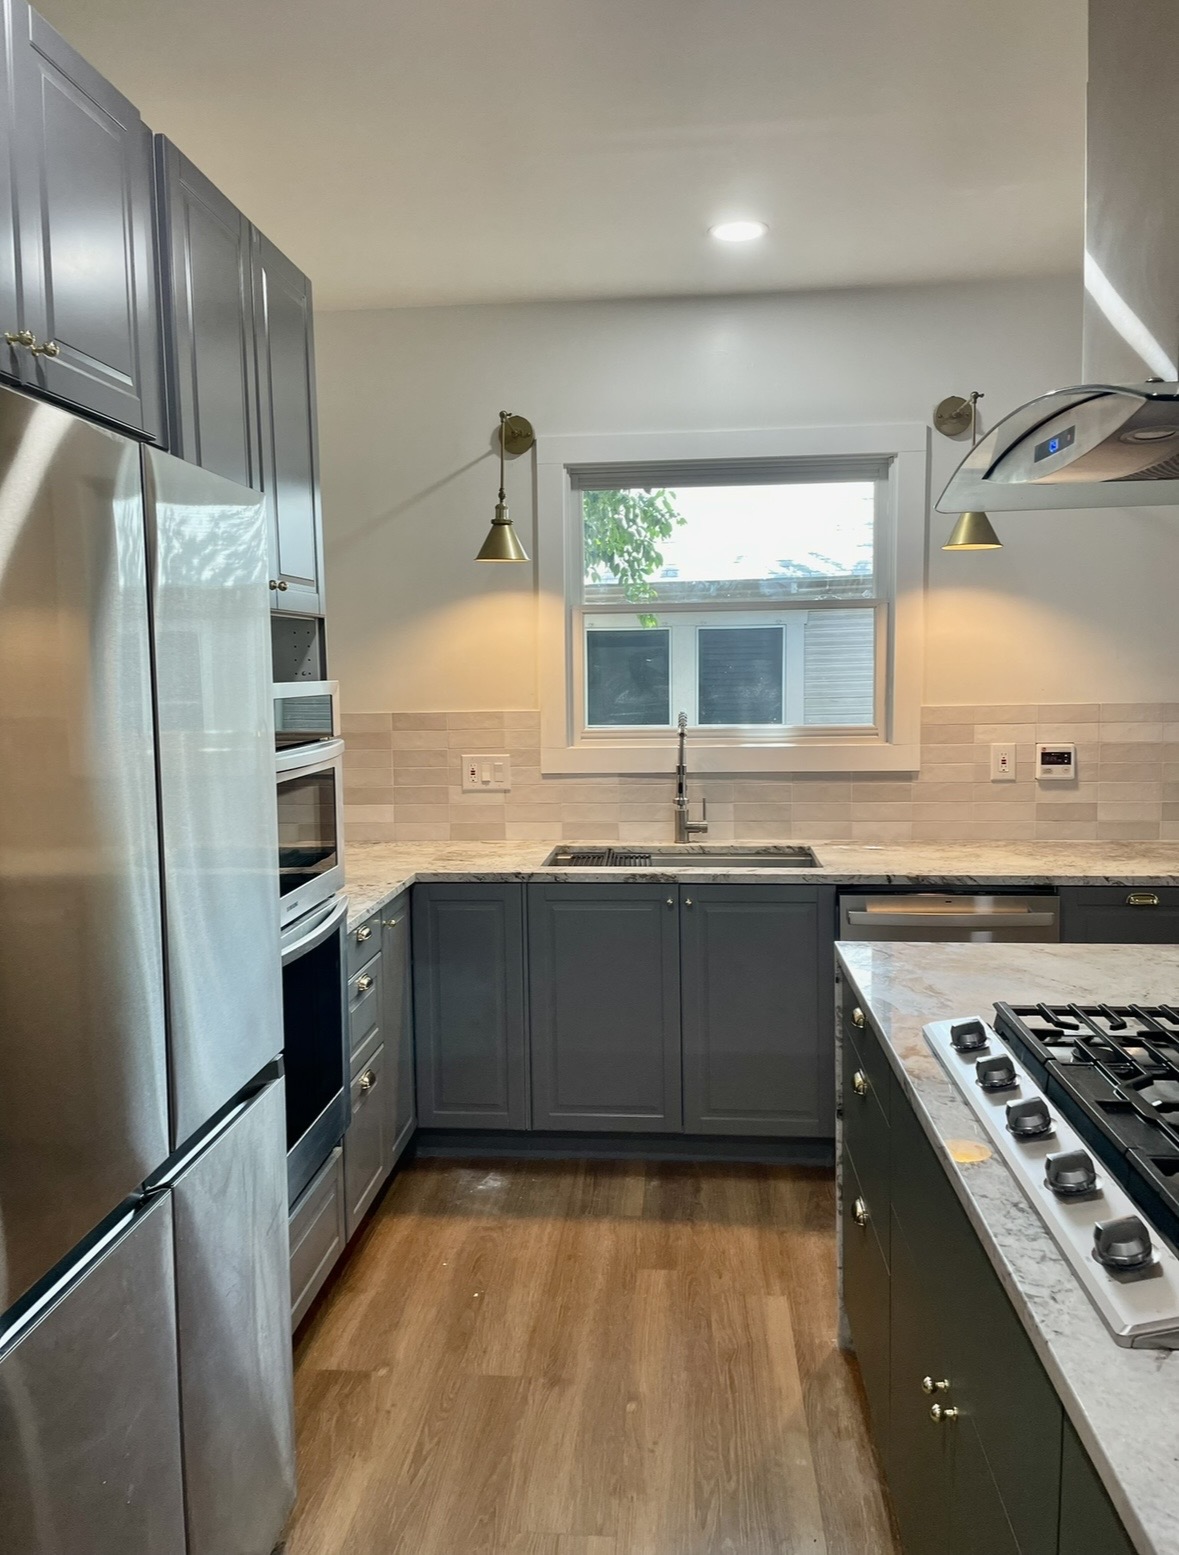
Make the kitchen the heart of it.
Gray cabinetry, light counters, an island cooktop, and brass-tone wall lights give this kitchen a coordinated finish.
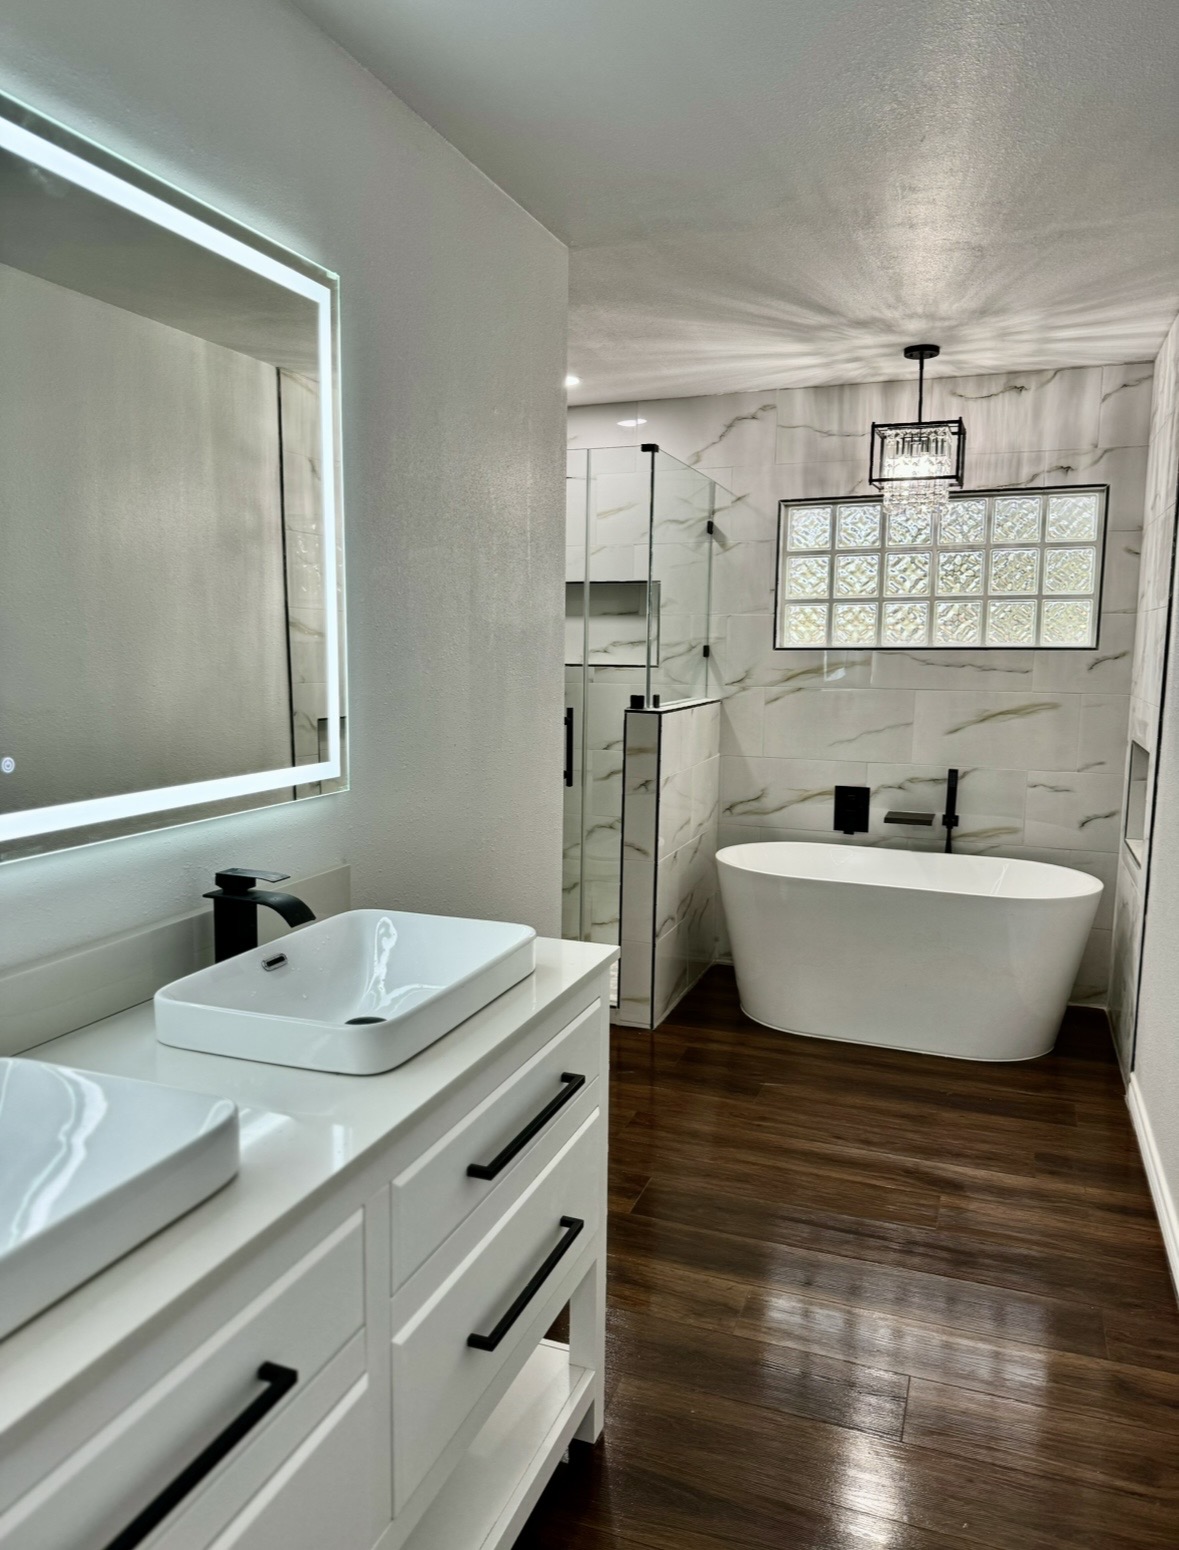
Create a place to unwind.
A freestanding tub, vessel sinks, and black fixtures bring together the bathing and vanity spaces.
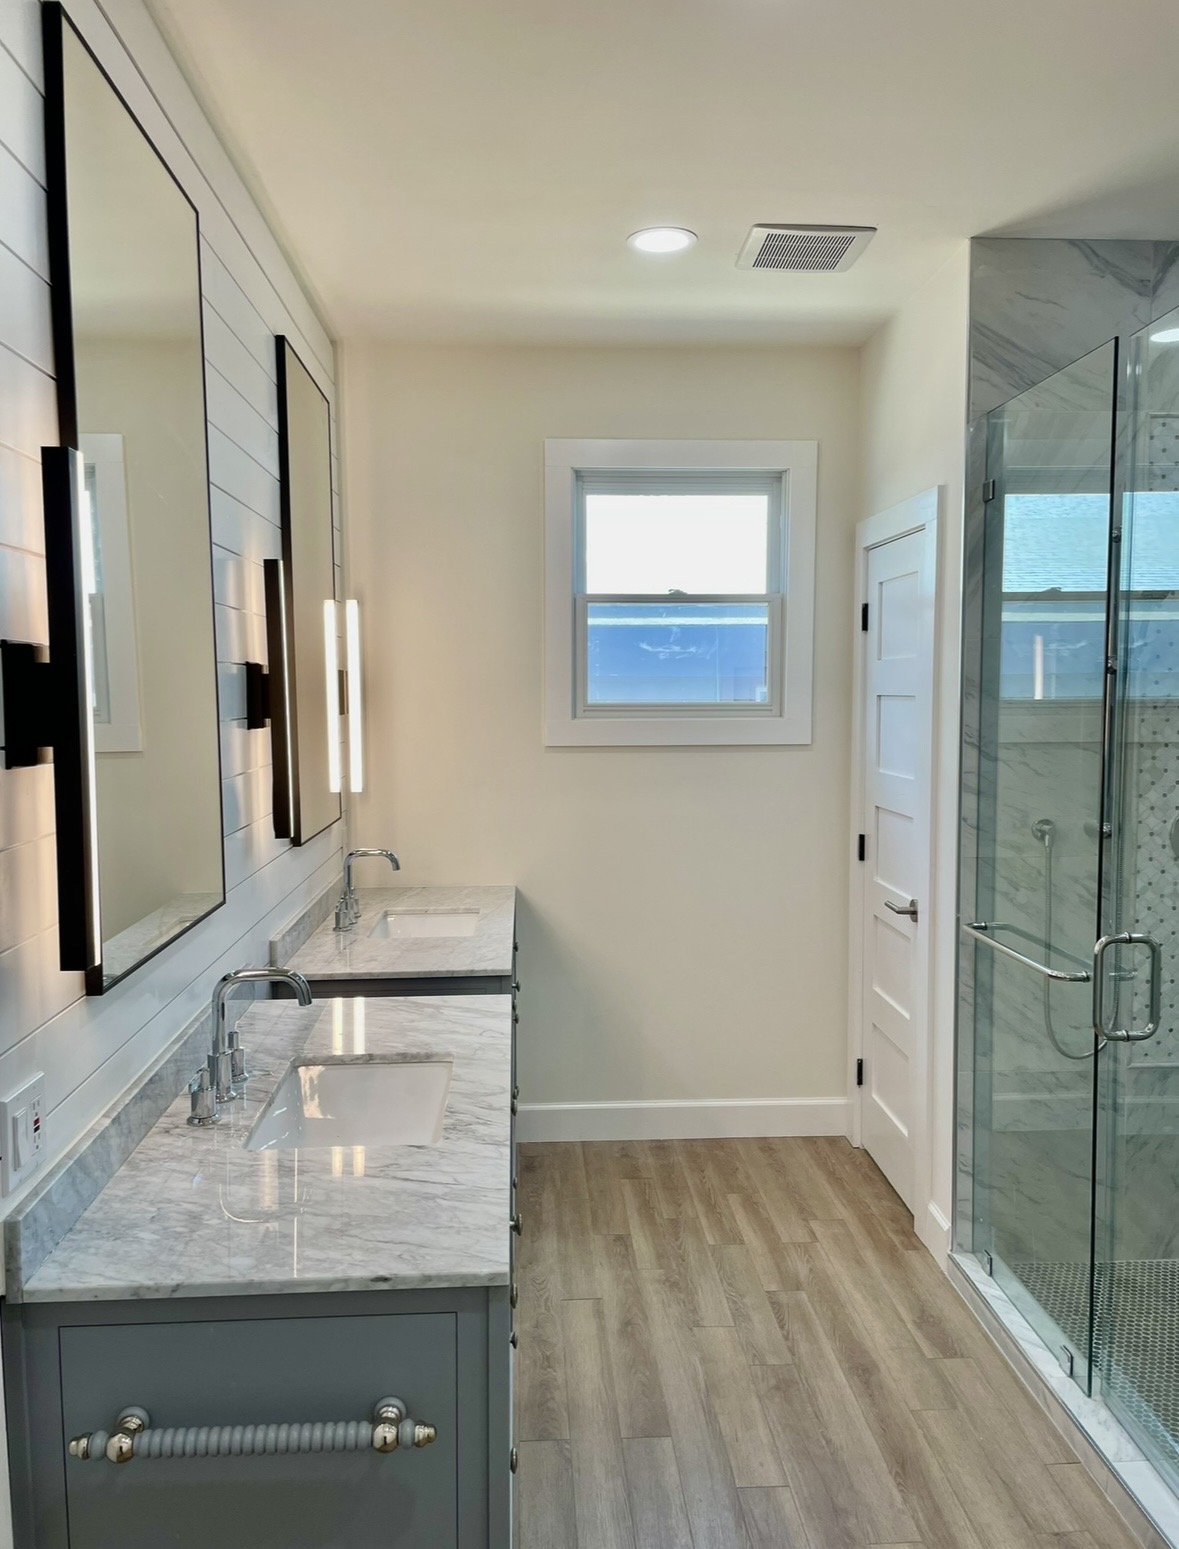
Give busy mornings more room.
A double vanity, wall sconces, and a glass shower define this bright bathroom, with storage beneath both sinks.
A closer look at a full-home project: the first phase of our Tobin Hill remodel included foundation repair, two bedrooms, two bathrooms, a study, kitchen, and dining room. Read the Tobin Hill project story →
Thinking beyond your existing footprint? Explore the Monte Vista home addition to see a project focused on adding space. View the addition project →
SEE THE WORK
See the change.
Imagine the possibilities.
Kitchen & living area: before and after
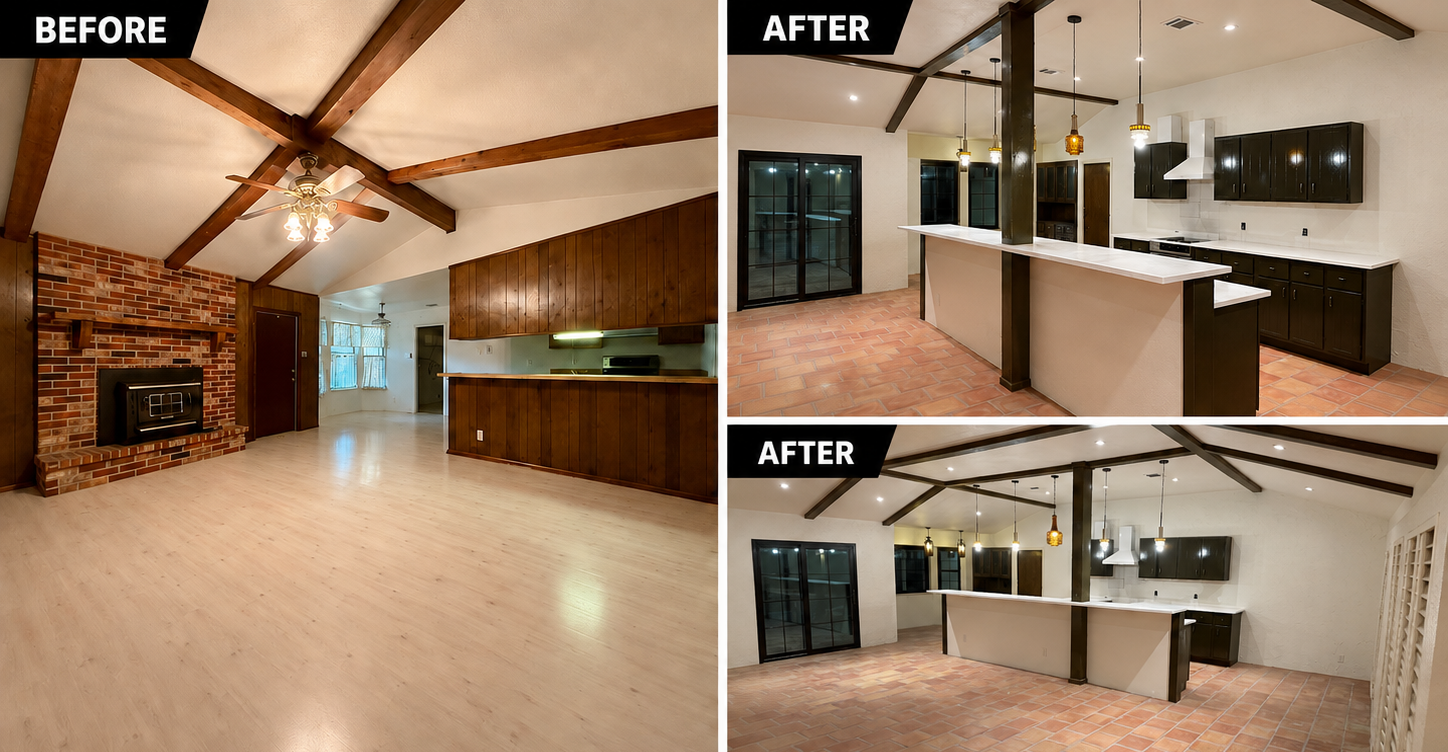
Watch a full-home remodel
See the kitchen and adjoining living area before and after, then watch GTex remodeling work in the video. Start with the changes that matter most in your home.
YOUR SPACE. YOUR PRIORITIES.
Every room.
One coordinated plan.
Kitchens & gathering spaces
Coordinate cabinetry, islands, work surfaces, and the way your kitchen connects to nearby rooms.
Bathrooms & daily routines
Bring showers, tubs, vanities, storage, and finishes into the larger renovation plan.
Layout & interior construction
Explore better room connections, framing, drywall, and proposed structural changes. Existing conditions help determine what is feasible.
Flooring, trim & paint
Coordinate flooring, transitions, doors, trim, and paint so the finished rooms feel connected.
Lighting & related systems
Plan lighting and the plumbing and electrical work included in your scope before walls and finishes are closed.
Additions & conversions
Discuss creating more space when the existing footprint is not enough.
What would make home work better for you? More useful storage, rooms that flow together, updated finishes, or several spaces ready for a fresh start? Tell us what matters most.
We will help define the included rooms, construction work, materials, and responsibilities. Design, permit, and inspection needs are reviewed for the proposed scope.
Build a room-by-room priority list. Separate essential repairs from layout changes and finish upgrades. Note what will stay, which rooms must remain usable, and any appliances or materials you already own. Discuss dust separation, access, temporary cooking and bathing arrangements, and the order of work before construction.
Use the whole-home renovation planning guide to organize those decisions into one coordinated scope.
THE GTEX APPROACH
A clear plan.
A team you can trust.
A full-home remodel brings many decisions together. Our locally owned, family-operated company provides clear written estimates, responsible project oversight, and consistent communication. With more than 20 years of residential remodeling experience, our full-time, in-house tradesmen handle the work without subcontractors.
We discuss existing conditions, access, selections, and construction phases before work begins, with craftsmanship and respect for your home throughout the project.
Coordinating the decisions behind a whole-home remodel. In her Google review, Katie Bingham describes help coordinating finish selections, fixture purchases, and delivery challenges with the construction schedule. She also highlights careful tile installation and support managing project expenses. Rebecca Overdorf’s review of an extensive home renovation emphasizes that Ryan listened to her specific ideas and communicated throughout the work.
Summaries of Google reviews. Read GTex’s Google reviews →
01 / Walk through the possibilities
Walk through the rooms you want to change, your main goals, known concerns, and budget direction. Existing conditions help define a workable scope.
02 / Put the plan in writing
Coordinate materials, included work, responsibilities, and the proposed sequence. Discuss usable rooms, access, utilities, and living arrangements.
03 / Bring the rooms together
Our in-house team carries out the approved scope and keeps you informed. Unexpected conditions and their effect on the work should be documented before additional work proceeds.
04 / Review the finished work
Review the completed scope and remaining details together. Every project includes a minimum one-year labor warranty, with coverage extending up to two years based on the scope of work.
EXPERIENCES WITH OUR REMODELING TEAM
Care for the work.
Respect for your home.
“GTex did an excellent job on our kitchen remodel. It was done in a timely fashion and on budget. Ryan and Patricia and the whole staff were so helpful during the process. Even helping us with ideas and design.”
Kitchen remodel
Read the review →
“GTex is the real deal. Their work was wonderful. Very respectful of our home, and my family. Very reasonable on their estimates and extremely honest. They did my son’s bathroom and our master. I highly recommend them.”
Bathroom remodeling
Read the review →
“They did a beautiful job on our kitchen remodel. They always cleaned up after themselves and Ryan kept us posted on everything that was happening.”
Kitchen remodel
Read the review →
PLAN WITH CONFIDENCE
Big ideas.
A clearly defined scope.
Start with your must-haves, then consider the upgrades that would make the biggest difference. We provide a clear written estimate based on the rooms, existing conditions, layout changes, and selections included in your project.
Settle the decisions that affect construction. Review what stays and what changes in each room, confirm measurements and product specifications, identify any material allowances, and clarify who orders each item. Ask which selections are needed before demolition and how later changes would affect the written scope, cost, and schedule.
$0 Down on Every Job
No up-front payment.
CLOSE TO HOME
Serving San Antonio
& nearby communities.
Schertz & Cibolo · Alamo Heights · Helotes · Boerne · Fair Oaks Ranch · Stone Oak · Live Oak, Universal City & Selma
Contact us to confirm service availability for your address.
BEFORE YOU START
Your full-home questions,
answered.
The scope can combine kitchens, bathrooms, living spaces, flooring, painting, trim, and related construction. It does not have to mean replacing everything. Your written proposal identifies the rooms and work included.
The estimate depends on the home’s condition, number of rooms, layout changes, materials, and construction requirements. Share your priorities and current photos to begin. Our whole-home renovation planning guide helps you organize the scope before requesting an estimate.
Yes, a phased approach can be discussed. Plan the sequence around access, utilities, and finishes so a later phase does not unnecessarily undo completed work. Confirm which rooms will be available during each stage.
That depends on the work, utility interruptions, and whether usable living areas can be maintained. Access to a kitchen, bathroom, and safe routes through the property should be discussed before construction.
The schedule is specific to the approved scope, selections, product availability, existing conditions, and required project steps. GTex discusses the proposed sequence and scheduling expectations during planning.
Yes. GTex provides both services and can include them in a coordinated multi-room scope, with related construction and finish selections considered together.
When an unexpected condition affects the work, we explain it and review the proposed change. Scope, cost, and schedule implications should be documented before additional work proceeds.
A remodel improves the existing home. An addition creates new space. Some projects combine both, but each scope should be identified in the proposal. Explore home additions if you need more square footage.
No. Every GTex job is $0 down, with no up-front payment.
Every project includes a minimum one-year labor warranty, with coverage extending up to two years based on the scope of work.
Share the property location, current photos, the rooms you want to change, your main goals, budget direction, and timing. Include any plans, known concerns, or fixtures and finishes you want to keep.
MORE OF OUR WORK
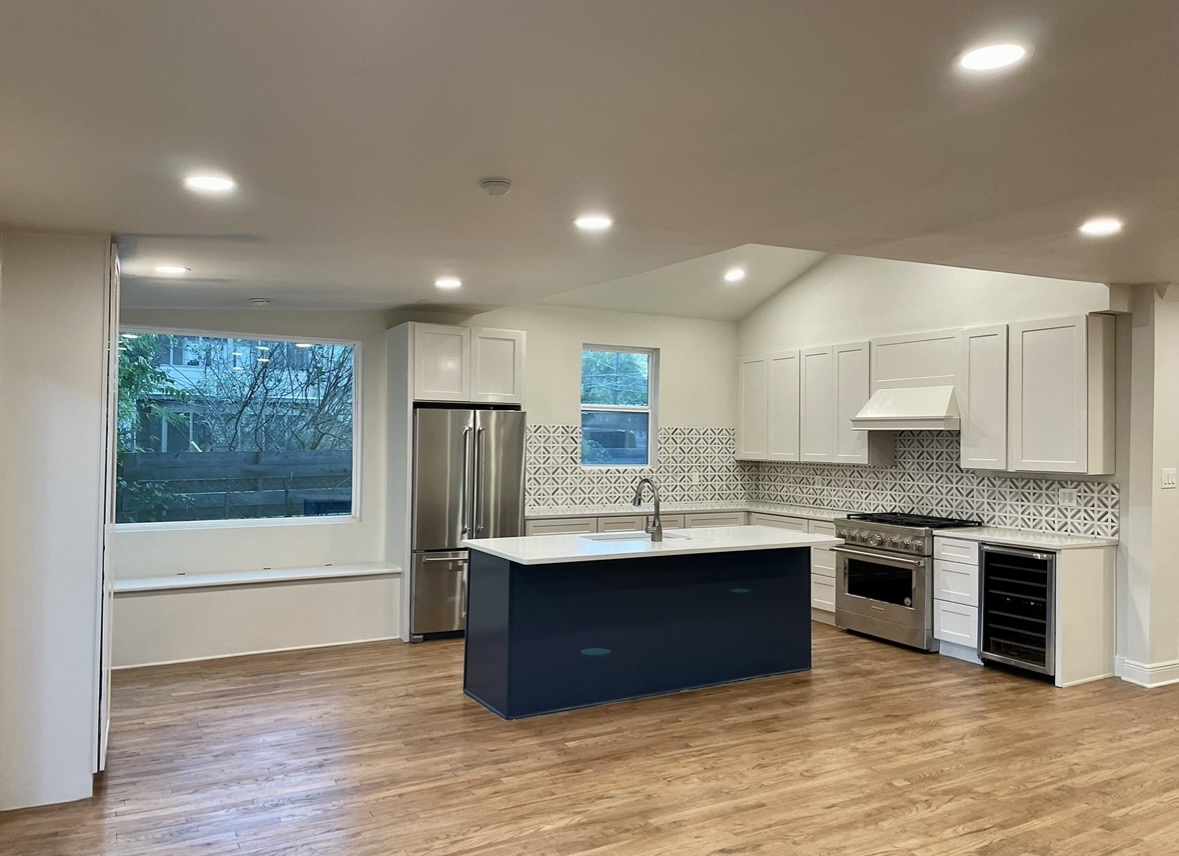
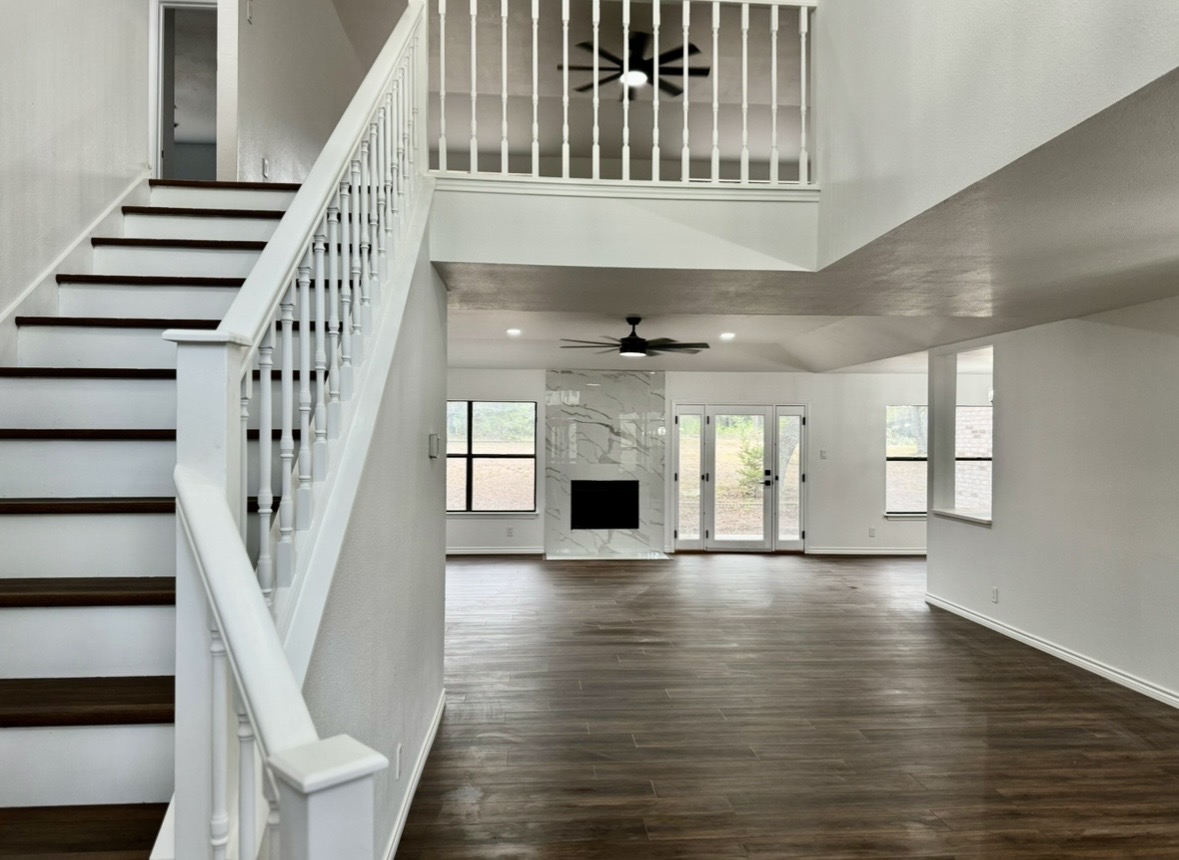
Find the details you love.
Open any photo to see it in full. Bring your favorite ideas to our first conversation.
LET’S TALK ABOUT YOUR SPACE
Your next chapter
starts at home.
Tell us what you love about your home and what you are ready to change. Share the rooms, your priorities, and any questions. Let’s start with a conversation and a free estimate.
Available daily, 6am–8pm
Request your free estimate
USEFUL BEFORE YOU REMODEL
Ideas & practical advice.
Organize the rooms, priorities, and decisions that shape your renovation.
Explore the documented first phase of this San Antonio home remodel.
Learn how GTex takes your project from the first conversation through the final walkthrough.