
Serving San Antonio, Schertz, Cibolo, Helotes & Surrounding Areas
GTex transformed this San Antonio kitchen into a space with white shaker-style cabinets, quartz countertops and a black-and-white patterned backsplash. The before photograph shows the room during an earlier stage with wood-paneled walls and exposed areas; the finished view shows the completed cabinetry, counters, appliances and lighting.
The patterned tile gives this kitchen its own character. It is a different project from our blue-cabinet peninsula kitchen and the kitchen with exposed ceiling beams. Learn about our complete kitchen remodeling services and the decisions behind a coordinated renovation.
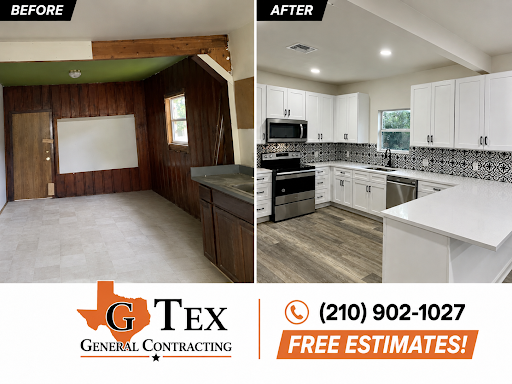
The finished kitchen brings the cabinets, counters, backsplash and lighting together in a coordinated design.
The patterned backsplash runs behind the countertop and cooking area, creating a focal point against the white cabinets. Its black-and-white palette connects with the darker appliance details, while the light counter keeps the surrounding work surface visually simple.
When planning your own kitchen, compare the cabinet door, countertop and tile together. A strong pattern affects the appearance of outlets, corners and transitions, so review those details before installation. Our countertop and backsplash remodeling service covers these linked choices.
In the finished view, upper cabinets surround the appliance area and continue toward the window. The counter turns into a peninsula at the edge of the kitchen. Those details show why cabinet dimensions, appliance placement and the work surface should be planned together.
Explore cabinet replacement for storage and ordering considerations, then review kitchen layout and peninsula planning. Our kitchen budgeting guide can help you separate essential work from optional finish choices before requesting an estimate.
See GTex’s original white-kitchen project post on Google. Bring your preferred finishes and current kitchen photographs when discussing a similar renovation.
Compare the result with our blue-cabinet kitchen and expanded peninsula and Tobin Hill whole-home renovation. Use the differences to identify the cabinet colors, work surfaces and layout features you prefer.
GTex provides a labor warranty on all our work for a minimum of 1 year and up to 2 years, depending on the job.
The black-and-white patterned backsplash contrasts with the white shaker-style cabinets and light quartz countertops.
Yes. GTex’s original project post identifies quartz countertops for this kitchen.
The photo shows an earlier stage of the room with wood paneling and exposed areas. It should not be treated as a complete record of the untouched original kitchen.
Compare samples in the actual space and review the areas to be tiled. Pattern size, coverage and surrounding finishes should be considered together.
The estimate depends on your cabinet plan, dimensions, selected products and related construction work. Request a free estimate for your kitchen.
GTex provides a labor warranty on all our work for a minimum of 1 year and up to 2 years, depending on the job.
Share the changes you have in mind, your property location and your main priorities. GTex will follow up to discuss your estimate.
Hours
Monday: 6am – 8pm
Tuesday: 6am – 8pm
Wednesday: 6am – 8pm
Thursday: 6am – 8pm
Friday: 6am – 8pm
Saturday: 6am – 8pm
Sunday: 6am – 8pm