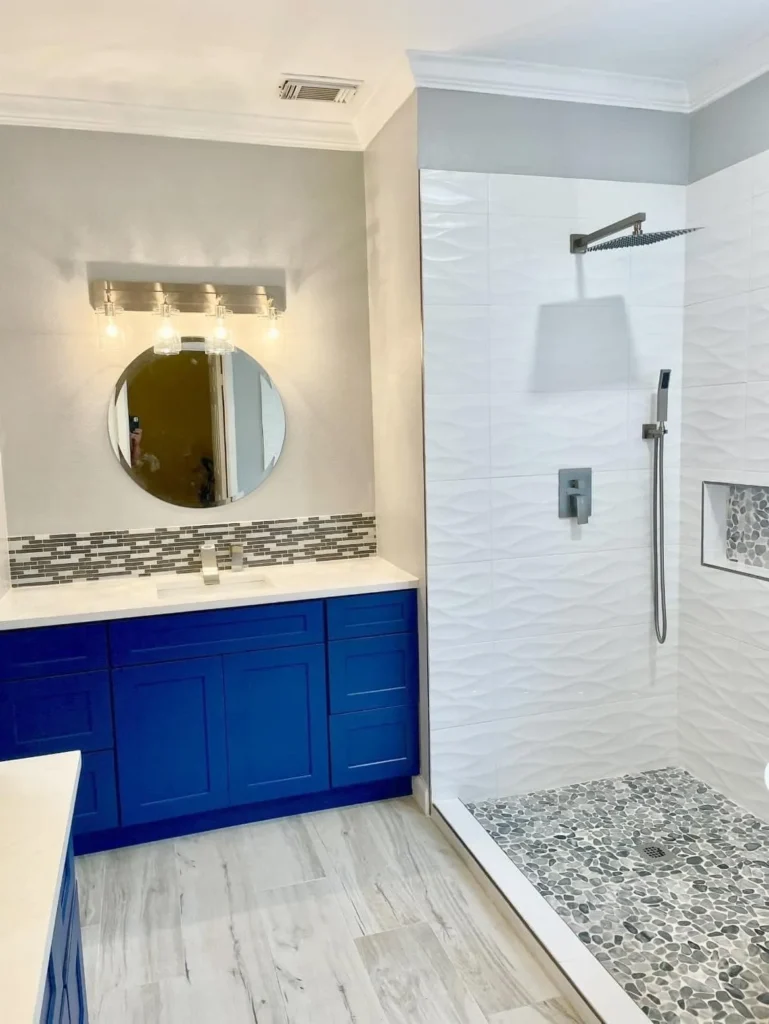
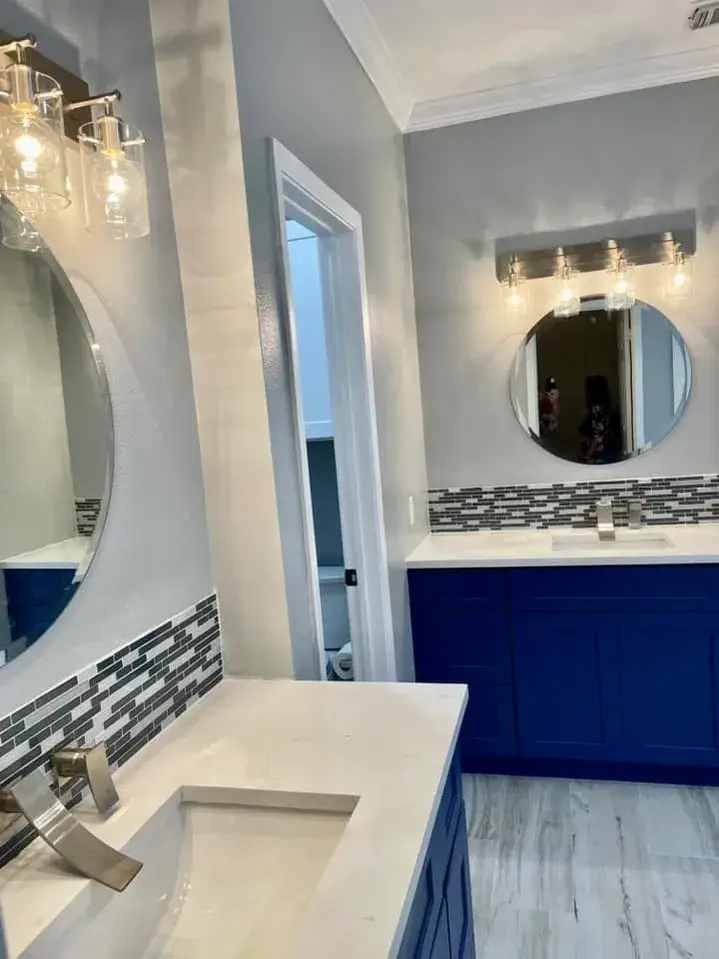
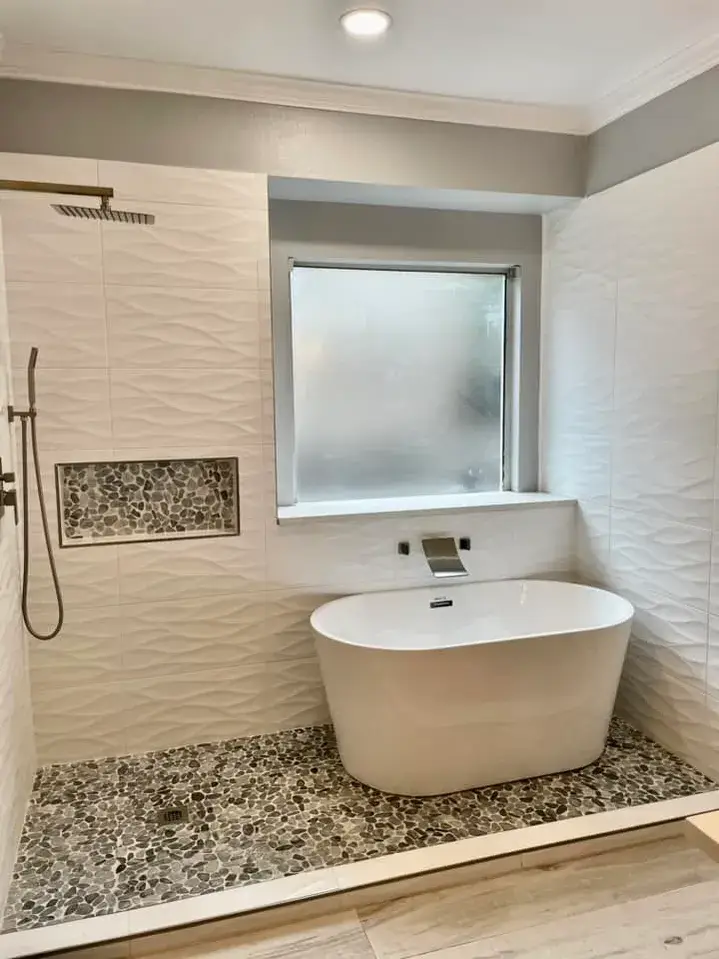
The completed scope: This Cibolo bathroom remodel brings a freestanding tub and shower together in a tiled wet area, with blue vanity cabinetry providing a strong contrast to the light walls and countertops.
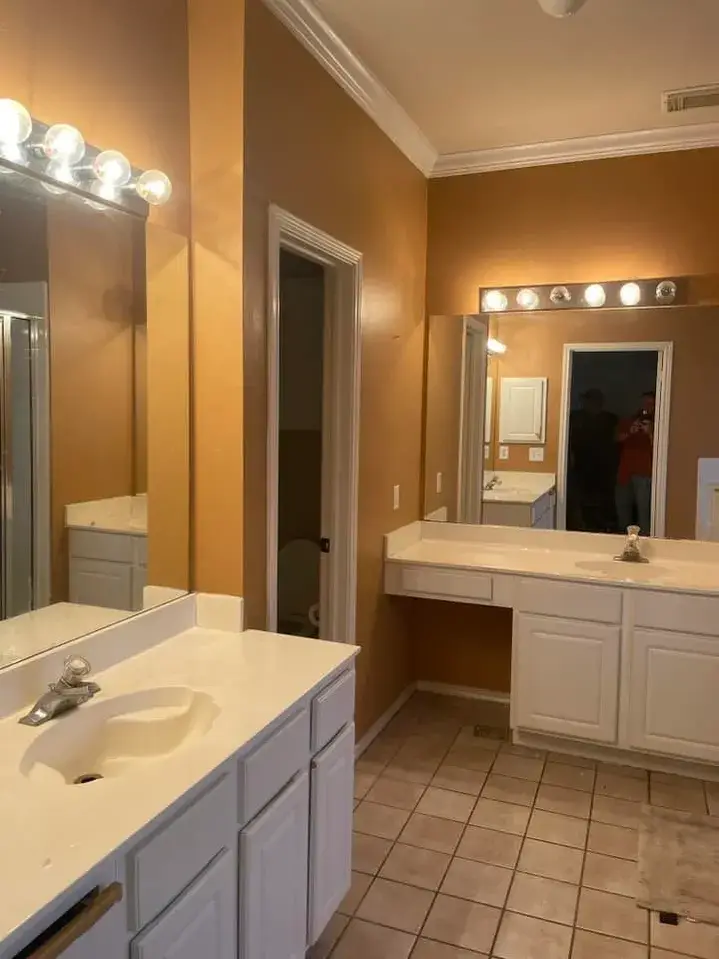
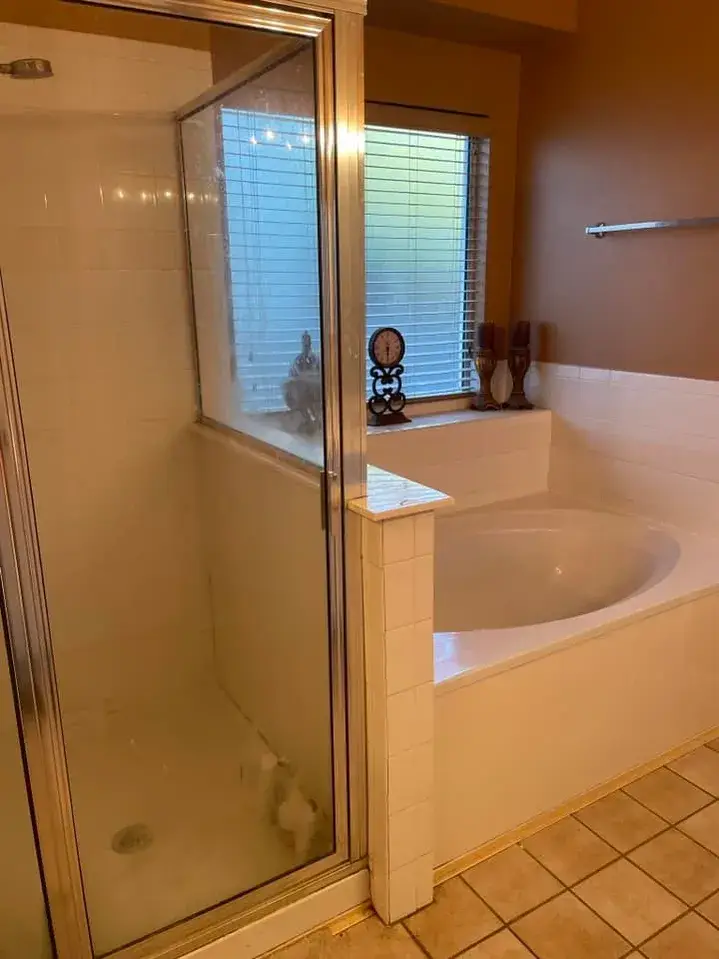
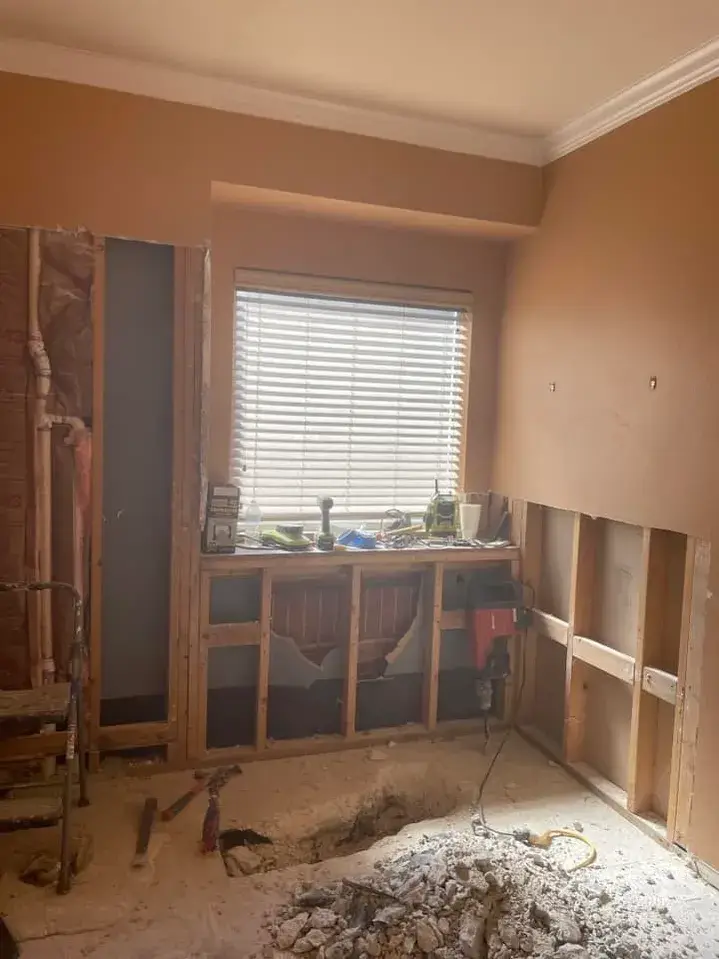
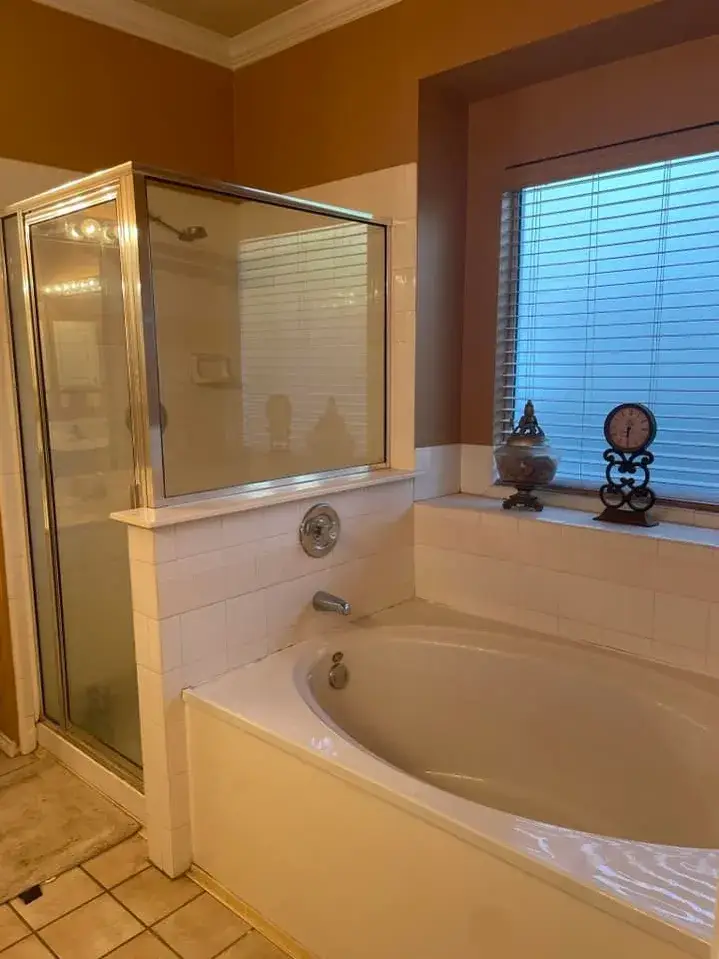
Before: The original room had a built-in tub and the vanity arrangement shown in the before photographs. After: The finished photos show a freestanding tub, textured white shower walls, recessed storage, a pebble-pattern floor and glass separating the bathing area from the rest of the bathroom. Round mirrors and the patterned vanity backsplash give the sink areas their own visual focus.
GTex’s Google Business Profile also features the completed blue vanity and the tub-and-shower space from this project. The photo sequence on this page shows the original room, work in progress and completed finishes.
For a similar renovation, start by deciding whether you want to keep a tub, expand the shower or change the vanity layout. Our remodeling process explains the next steps from consultation through the final walkthrough. Explore our bathroom remodeling services, primary bathroom remodeling, wet room bathroom remodeling and Schertz and Cibolo remodeling services.
Behind the finished bathroom: The original-room photograph shows the built-in tub beneath the window and a separate shower enclosure. In the construction-stage photograph, the bathing fixtures have been removed, exposing wall framing, plumbing and an opened section of the floor. That intermediate view shows the work between the original layout and the completed tiled wet area.
The finished vanity photograph brings the material choices into focus: blue cabinetry, a round mirror and textured white tile beside the shower. Together, the photographs tell the story of both the room’s transformation and the details that define its finished appearance.
Every project includes a minimum one-year labor warranty, with coverage extending up to two years based on the scope of work.