
GTEX GENERAL CONTRACTING · SAN ANTONIO
Kitchen Cabinet Replacement in San Antonio
Beautiful on the outside. Hardworking within.
Bring your kitchen together with cabinetry planned around storage, appliances and the way you cook. Explore layout, finishes and practical details before making selections.
LET’S TALK ABOUT YOUR PROJECT
Insured & Bonded • $0 Down
Family-owned • In-house tradesmen
CONFIDENCE FROM DAY ONE
$0 down. Every job.



No up-front payment
No up-front payment on every GTex project.
START WITH YOUR SPACE
Tell us what you have in mind.
Share your city or ZIP code, a few photos, your priorities and any timing you have in mind. We’ll discuss the space and the next step toward a written estimate.
Available daily, 6am–8pm
Insured & Bonded
Full-time, in-house tradesmen. No subcontractors.
Request your free project estimate
DESIGNED AROUND YOU
Beautiful on the outside. Hardworking within.
Replacing kitchen cabinets is an opportunity to improve storage, counter space and everyday access. GTex General Contracting handles kitchen cabinet installation and replacement in San Antonio as part of coordinated kitchen remodeling projects.
We review the existing cabinet layout, appliances, countertops and the way you use the room before defining the work. Cabinet replacement can retain a functional arrangement or form part of a complete kitchen renovation.
DESIGN THAT WORKS FOR YOU
Good cabinetry does more than look good.
Storage that matches your kitchen
Consider where cookware, dishes, small appliances and food need to go. Drawers, tall storage, pull-outs and shelving should be planned around what you reach for most often.
Appliance fit
Refrigerator, range, dishwasher and microwave dimensions influence the cabinet plan. Clearances and ventilation requirements need to be checked against the selected products before ordering.
Door style and finish
Compare color, profile, hardware and maintenance needs with the rest of the room. A coordinated choice includes the countertop, backsplash, lighting and floor.
Configuration and construction
Stock and custom options offer different sizes, features, lead times and budgets. We help define the cabinet requirements that matter for your project without assuming the most expensive option is necessary.
THE DETAILS MATTER
Start with what your kitchen needs to hold.
Cabinet replacement affects more than the boxes on the wall. Removing existing units may expose unfinished flooring, wall damage or gaps at the backsplash. Plumbing connections, outlets and lighting can also need attention.
Countertop reuse is not something to assume before inspection: removal, support, dimensions and the new cabinet layout matter. We discuss what can reasonably stay and what should be included in the replacement scope.
If your kitchen needs an island, improved seating or a different traffic pattern, explore kitchen layout and island remodeling before finalizing the cabinet order.
PHOTOS FROM OUR WORK
Real GTex spaces. Ideas for your own.
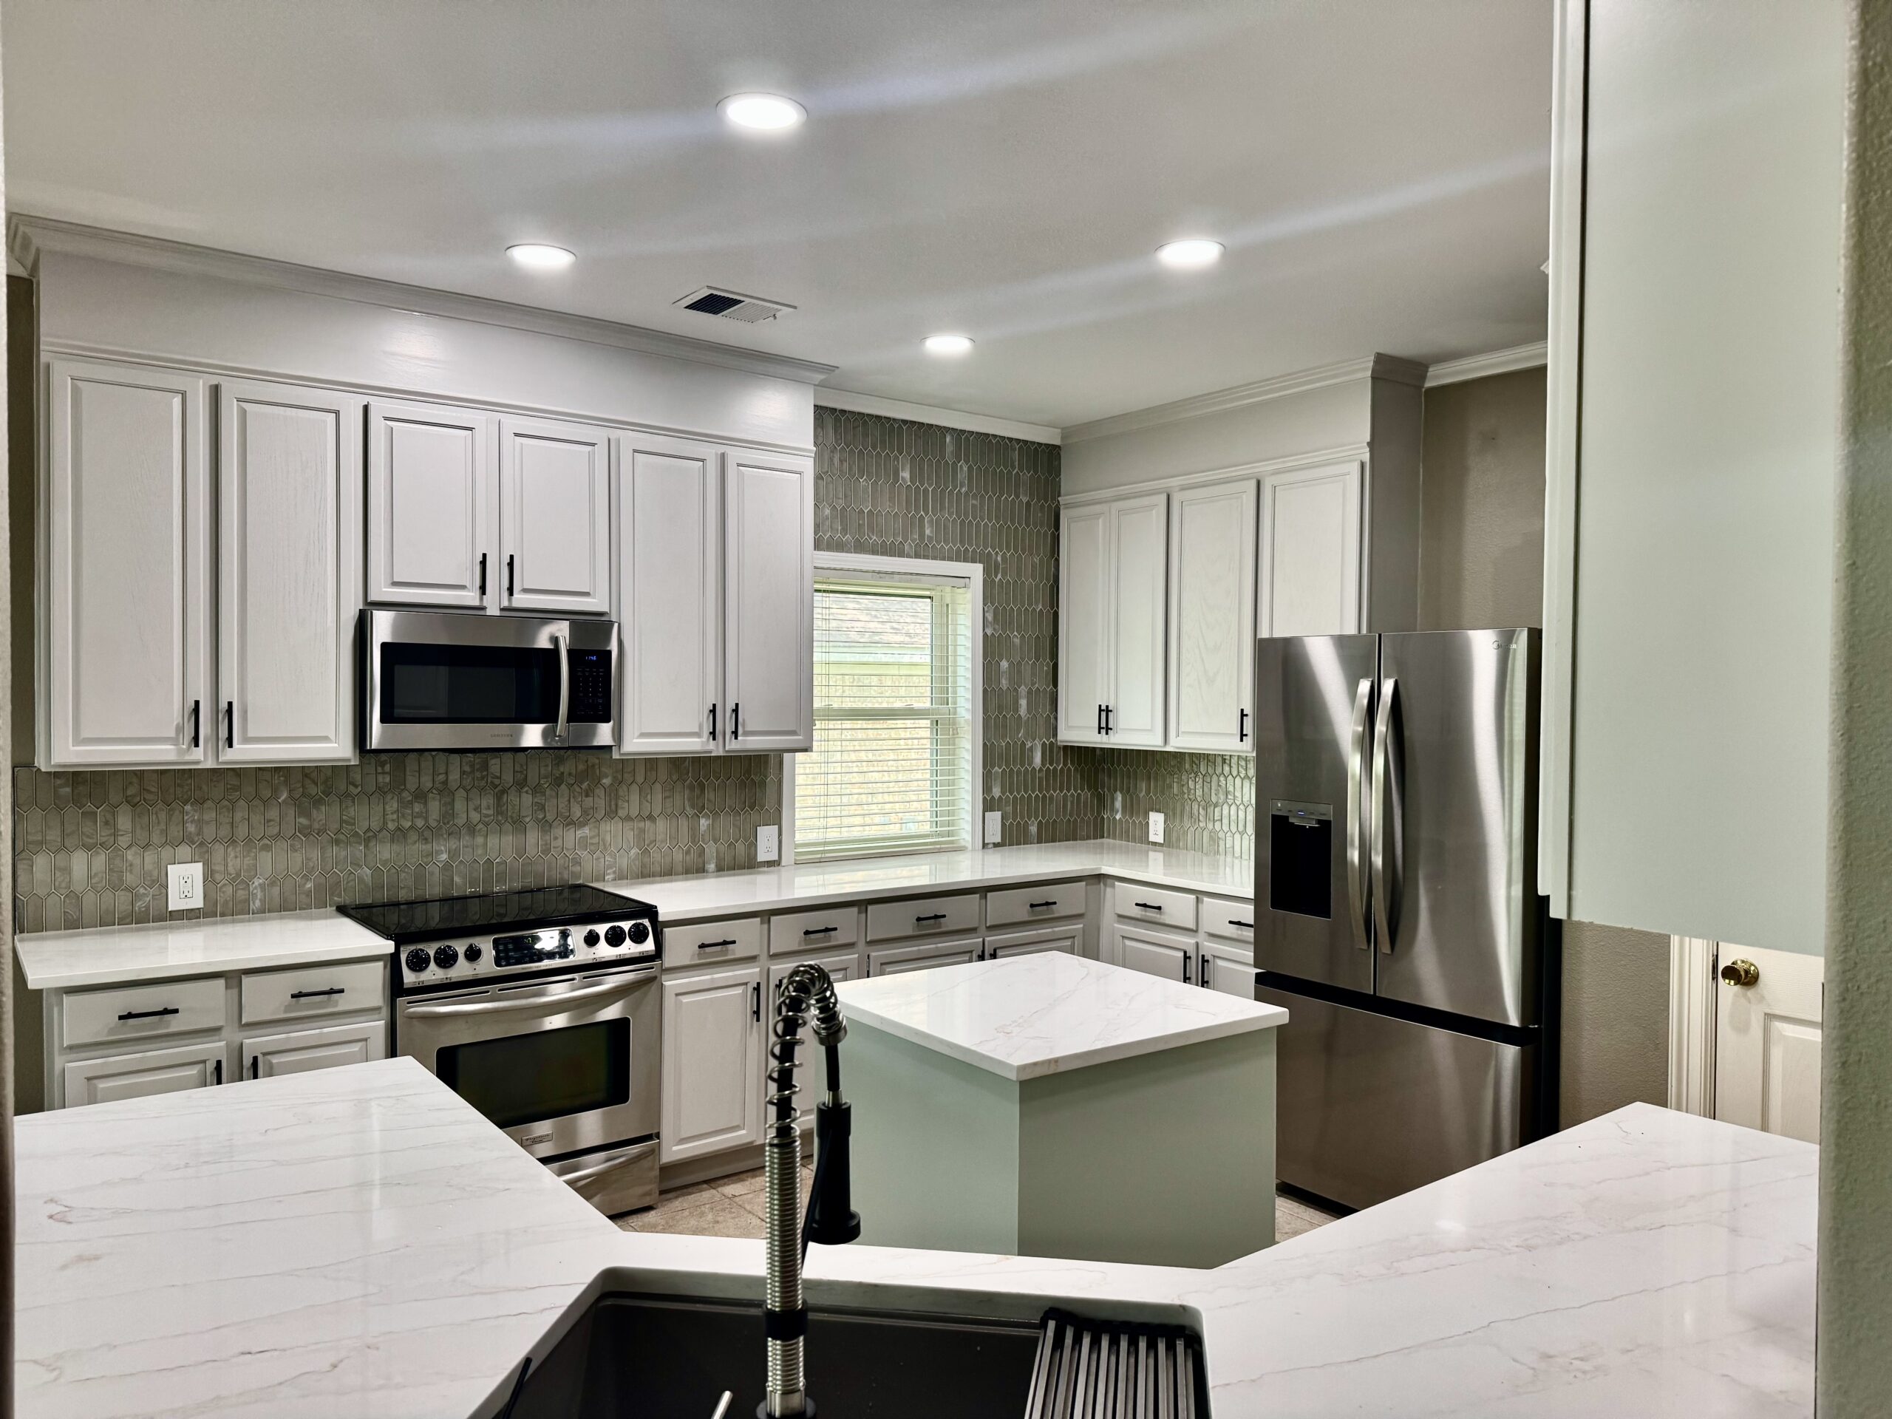
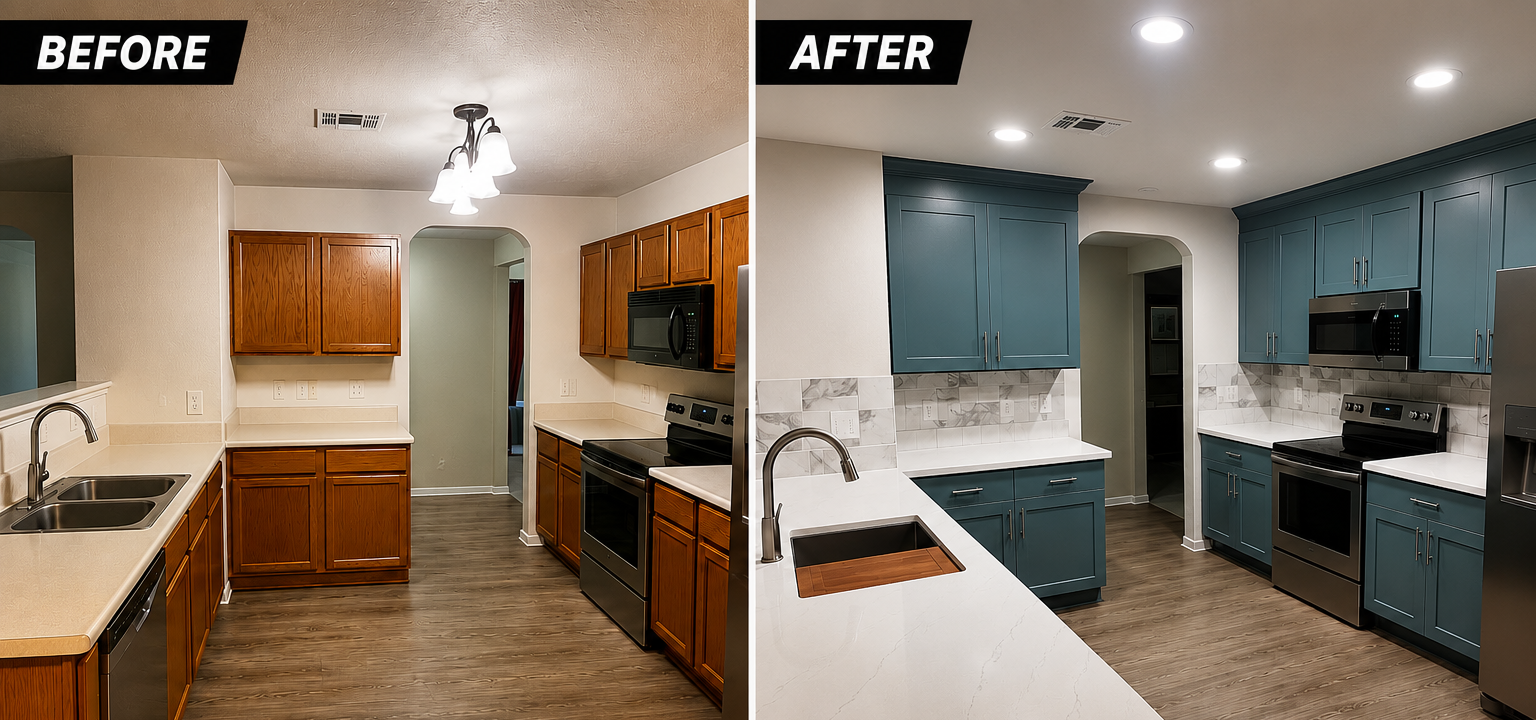
These photographs show separate GTex design examples. Use them to explore finishes and layout details—not as a promise that the same arrangement fits every home.
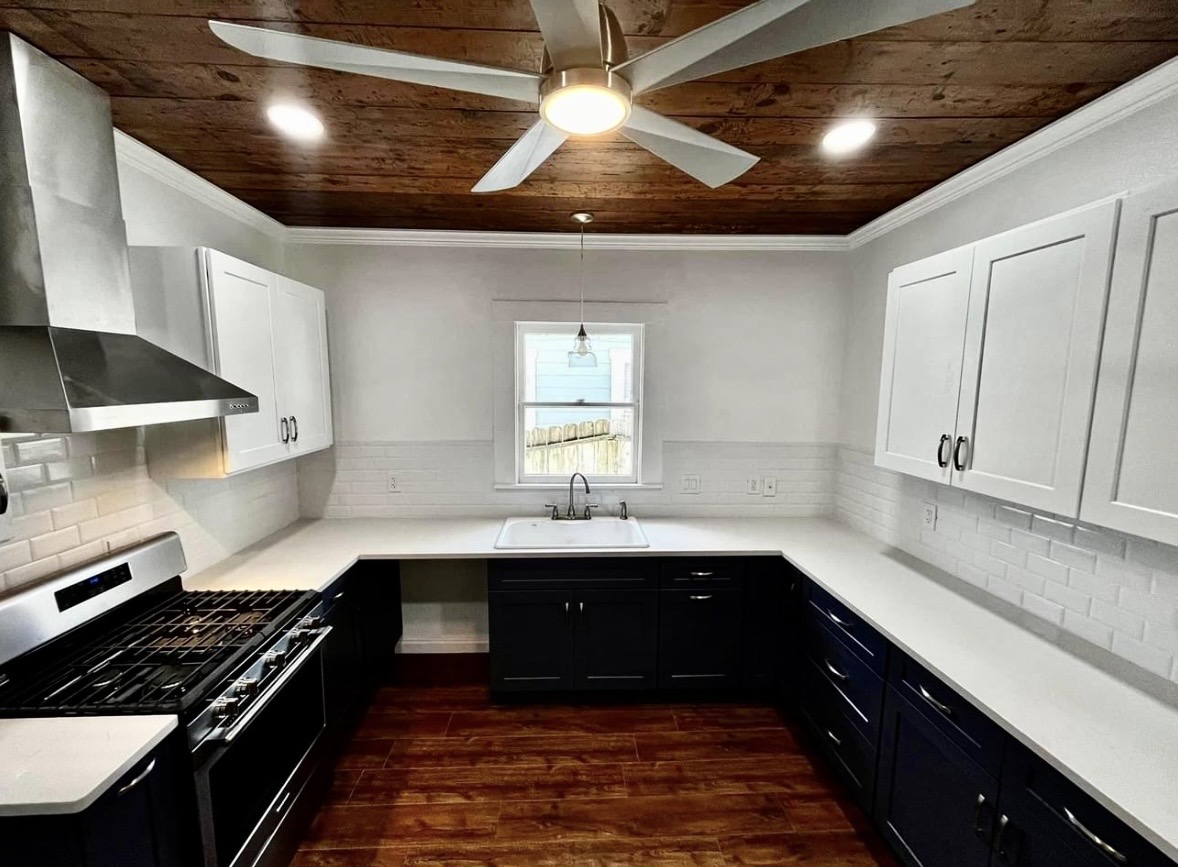
Two-tone cabinetry and warm texture
U-shaped kitchen with white upper cabinets, dark lower cabinets, light countertops and a wood ceiling.
PLAN WITH CONFIDENCE
Make the cabinet scope clear from the start.
The number and size of cabinets, construction, finish, storage accessories, hardware and installation details affect cost. Changes to countertops, backsplash, flooring or appliance locations add to the overall scope.
We help separate essential storage needs from optional features, then review the proposal and material responsibilities. A clear estimate should identify the cabinet installation and the related removal, preparation and finish work included.
Final product selections and availability should be confirmed before scheduling removal of the existing kitchen.
A clear scope. A considered next step.
Tell us what you want to change and what you want to keep. We’ll discuss the work involved and the selections that need to come together.
$0 down. Every job.
No up-front payment on every GTex project.
THE GTEX APPROACH
A clear path from idea to finished room.
01 / Review your storage and layout
Discuss what works and where the current kitchen falls short.
02 / Confirm measurements and appliance selections
Coordinate cabinet sizes and the related installation requirements.
03 / Choose materials and details
Review fronts, finishes, hardware and accessories.
04 / Define the complete scope
Include countertops, backsplash, plumbing and finish repairs where needed.
05 / Install and review
Check alignment, operation, hardware and final details with you.
Every project includes a minimum one-year labor warranty, with coverage extending up to two years based on the scope of work.
LOOK CLOSER
Explore documented GTex projects.
Our San Antonio 78216 kitchen project and complete kitchen renovation story show different approaches to cabinetry and coordinated finishes.
Use these projects to discuss your preferences, then plan the cabinet sizes and features around your own kitchen.
For additional cabinet examples, compare our blue-cabinet kitchen remodel with our white shaker kitchen and patterned backsplash project.
FROM OUR PROJECT COLLECTION
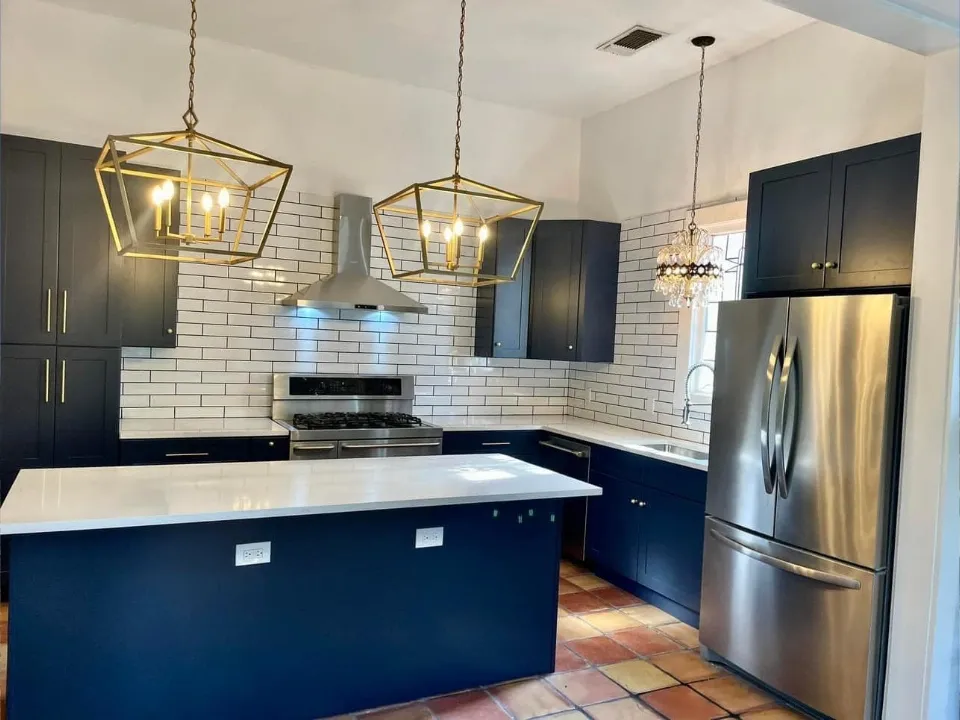
See a GTex transformation.
Watch this example from GTex’s project collection, then explore the documented project links on this page.
HOMEOWNER EXPERIENCES
The work matters.
So does the experience.
“GTex did an excellent job on our kitchen remodel. It was done in a timely fashion and on budget. Ryan and Patricia and the whole staff were so helpful during the process. Even helping us with ideas and design.”
“The crew did an amazing job with our kitchen. The owner is very communicative and professional. He cares about the project as if it’s his own property.”
“They did a beautiful job on our kitchen remodel. They always cleaned up after themselves and Ryan kept us posted on everything that was happening.”
BEFORE YOU START
Kitchen Cabinets questions, answered.
No. If the layout functions well, the replacement can be planned around it. We still verify dimensions, appliance fit and the condition of surrounding finishes.
That depends on their condition, removal risks, support and compatibility with the new cabinet plan. We review reuse before treating it as part of the scope.
Storage features can be included where the cabinet configuration and available space allow. Tell us what you need to store and how you use the room.
Selected appliance dimensions and installation requirements help establish the correct cabinet openings. We coordinate those decisions during planning.
Yes. GTex’s kitchen remodeling services include countertops, tile backsplashes and related finish work. The estimate identifies which items are included.
Disruption depends on the scope and product schedule. We discuss access, material availability and the expected construction sequence before work starts.
KEEP EXPLORING
Keep exploring the possibilities.
Countertops & Backsplash
Explore the planning details, design choices and GTex examples for countertops & backsplash.
Kitchen Layout & Island
Explore the planning details, design choices and GTex examples for kitchen layout & island.
Whole-Home Planning Guide
Explore the planning details, design choices and GTex examples for whole-home planning guide.
Primary Bathroom
Explore the planning details, design choices and GTex examples for primary bathroom.
LET’S MAKE YOUR EVERYDAY BETTER
Let’s give everything a place.
Bring your ideas, questions and photos. Let’s discuss a thoughtful next step for your home.