
GTEX GENERAL CONTRACTING · SAN ANTONIO
Whole-Home Renovation Planning Guide for San Antonio Homeowners
One home. A plan that connects it all.
Start with a clear renovation brief: what changes in each room, which decisions connect the spaces, and how the work fits around your household.
LET’S TALK ABOUT YOUR PROJECT
Insured & Bonded • $0 Down
Family-owned • In-house tradesmen
CONFIDENCE FROM DAY ONE
$0 down. Every job.



No up-front payment
No up-front payment on every GTex project.
START WITH YOUR SPACE
Tell us what you have in mind.
Share your city or ZIP code, a few photos, your priorities and any timing you have in mind. We’ll discuss the space and the next step toward a written estimate.
Available daily, 6am–8pm
Insured & Bonded
Full-time, in-house tradesmen. No subcontractors.
Request your free project estimate
IN THIS GUIDE
Find the planning advice you need.
DESIGNED AROUND YOU
One home. A plan that connects it all.
Published by GTex General Contracting.
Planning a whole-home renovation means coordinating decisions across rooms that share flooring, finishes, utilities and daily routines. This guide helps San Antonio homeowners prepare a clear brief before requesting an estimate and understand what needs to be resolved before work begins.
For the construction services themselves, visit GTex whole-home remodeling. Here, the focus is the homeowner’s preparation: priorities, selections, budget questions, living arrangements and the decisions that keep one room’s changes from creating avoidable rework in another.
DESIGN THAT WORKS FOR YOU
Connect the rooms before choosing the finishes.
For each room, write down what stays, what changes and what you are still deciding. Separate necessary repairs from layout improvements and finish upgrades. A short list with clear priorities is more useful than a collection of inspiration photos without a defined scope.
Then identify decisions that affect several spaces: continuous flooring, trim profiles, wall colors, lighting finishes and how the kitchen connects to the living area. Resolve these as shared choices rather than treating each room as an unrelated project.
- Identify the rooms and any outdoor or storage areas included.
- List existing items you want to protect or reuse.
- Note known problems, previous repairs and incomplete work.
- Choose the priorities you would keep if the budget needs adjustment.
- Record questions that require an on-site assessment.
THE DETAILS MATTER
One phase or several? Plan around real life.
A single coordinated renovation can combine related work, while a phased approach may help spread decisions and spending. Neither option automatically suits every home. Compare which rooms need to be available, how access will work and whether an early phase could be disturbed by later construction.
Ask how the proposed sequence handles shared flooring, utility work, material deliveries and transitions between completed and active areas. Identify milestones by the work completed rather than assuming each room can be finished independently.
Plan for disruption honestly. Continued occupancy depends on the scope and whether essential facilities and safe access remain available. Discuss that with the contractor before choosing to stay in the home, and allow for temporary arrangements if conditions change.
PHOTOS FROM OUR WORK
Real GTex spaces. Ideas for your own.
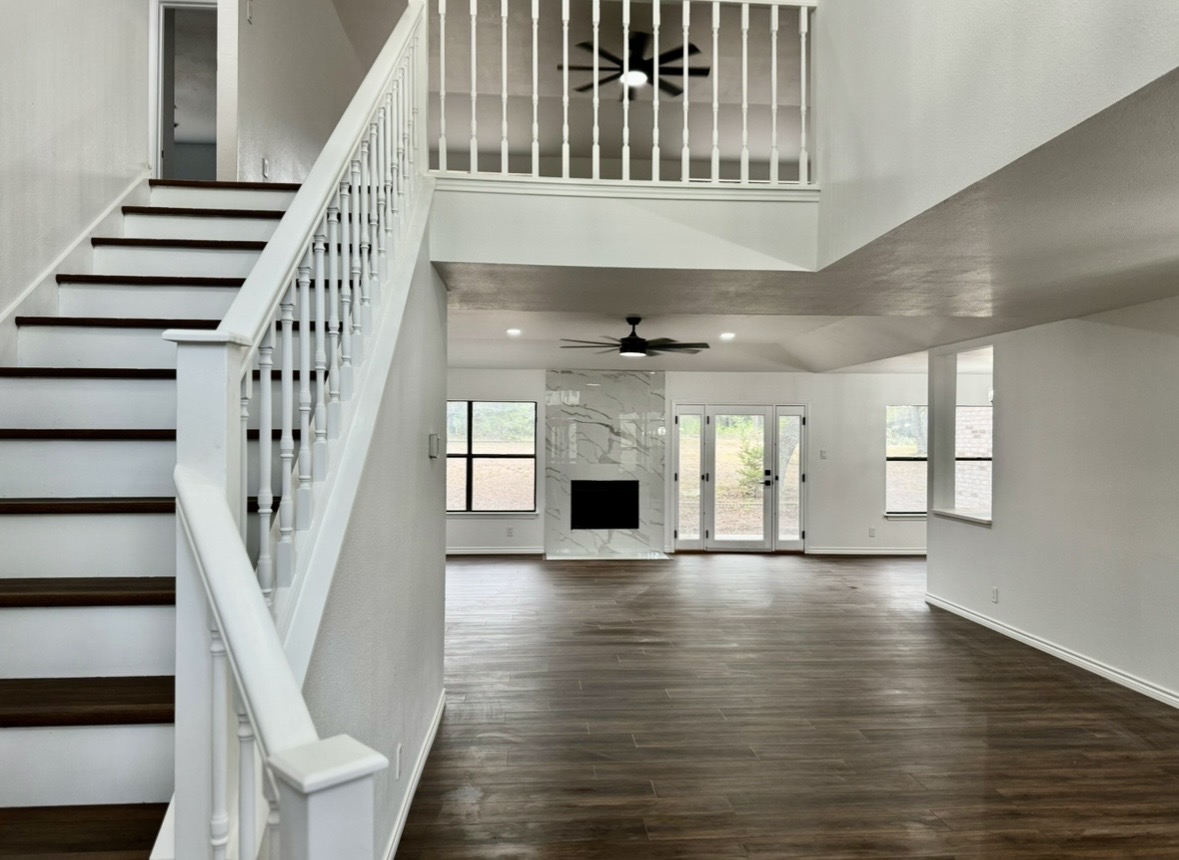
These photographs show separate GTex design examples. Use them to explore finishes and layout details—not as a promise that the same arrangement fits every home.
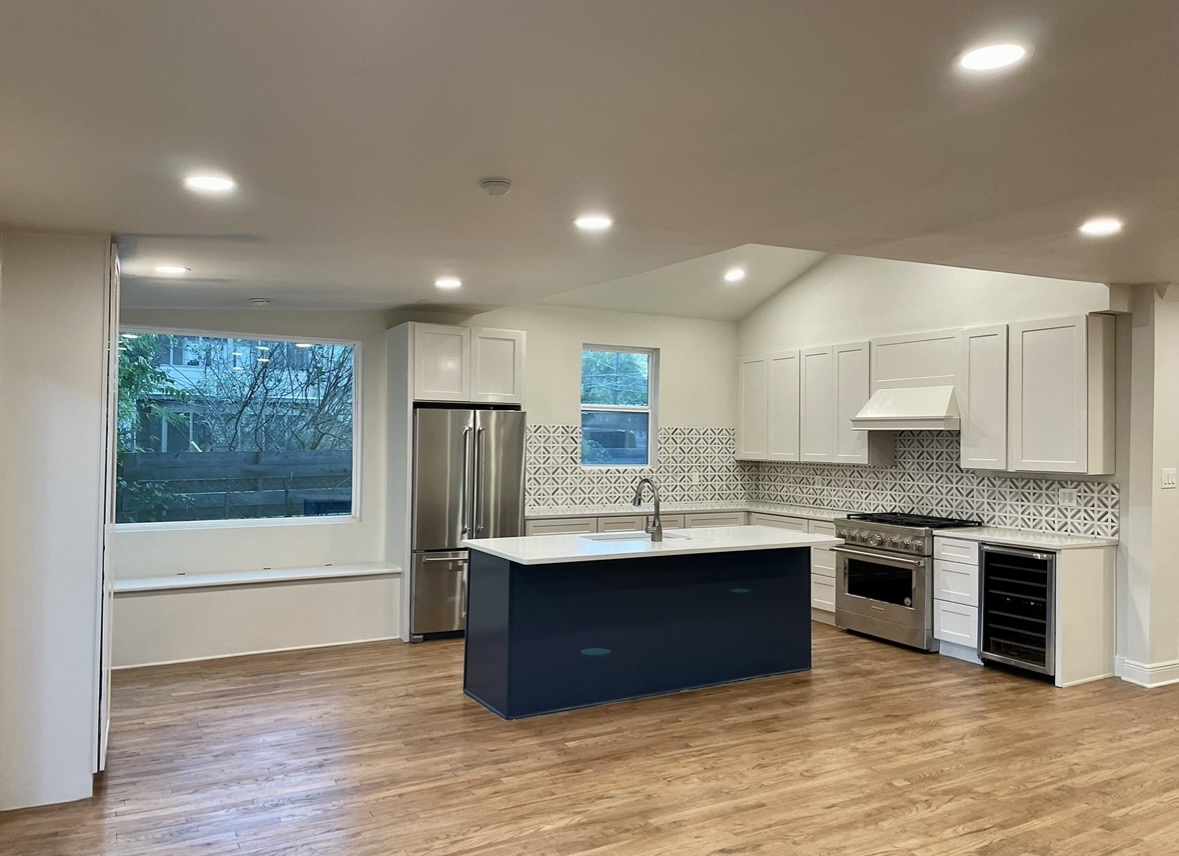
Kitchen planning that connects to the home
White kitchen cabinets, a dark island, patterned backsplash, recessed lighting and wood flooring.
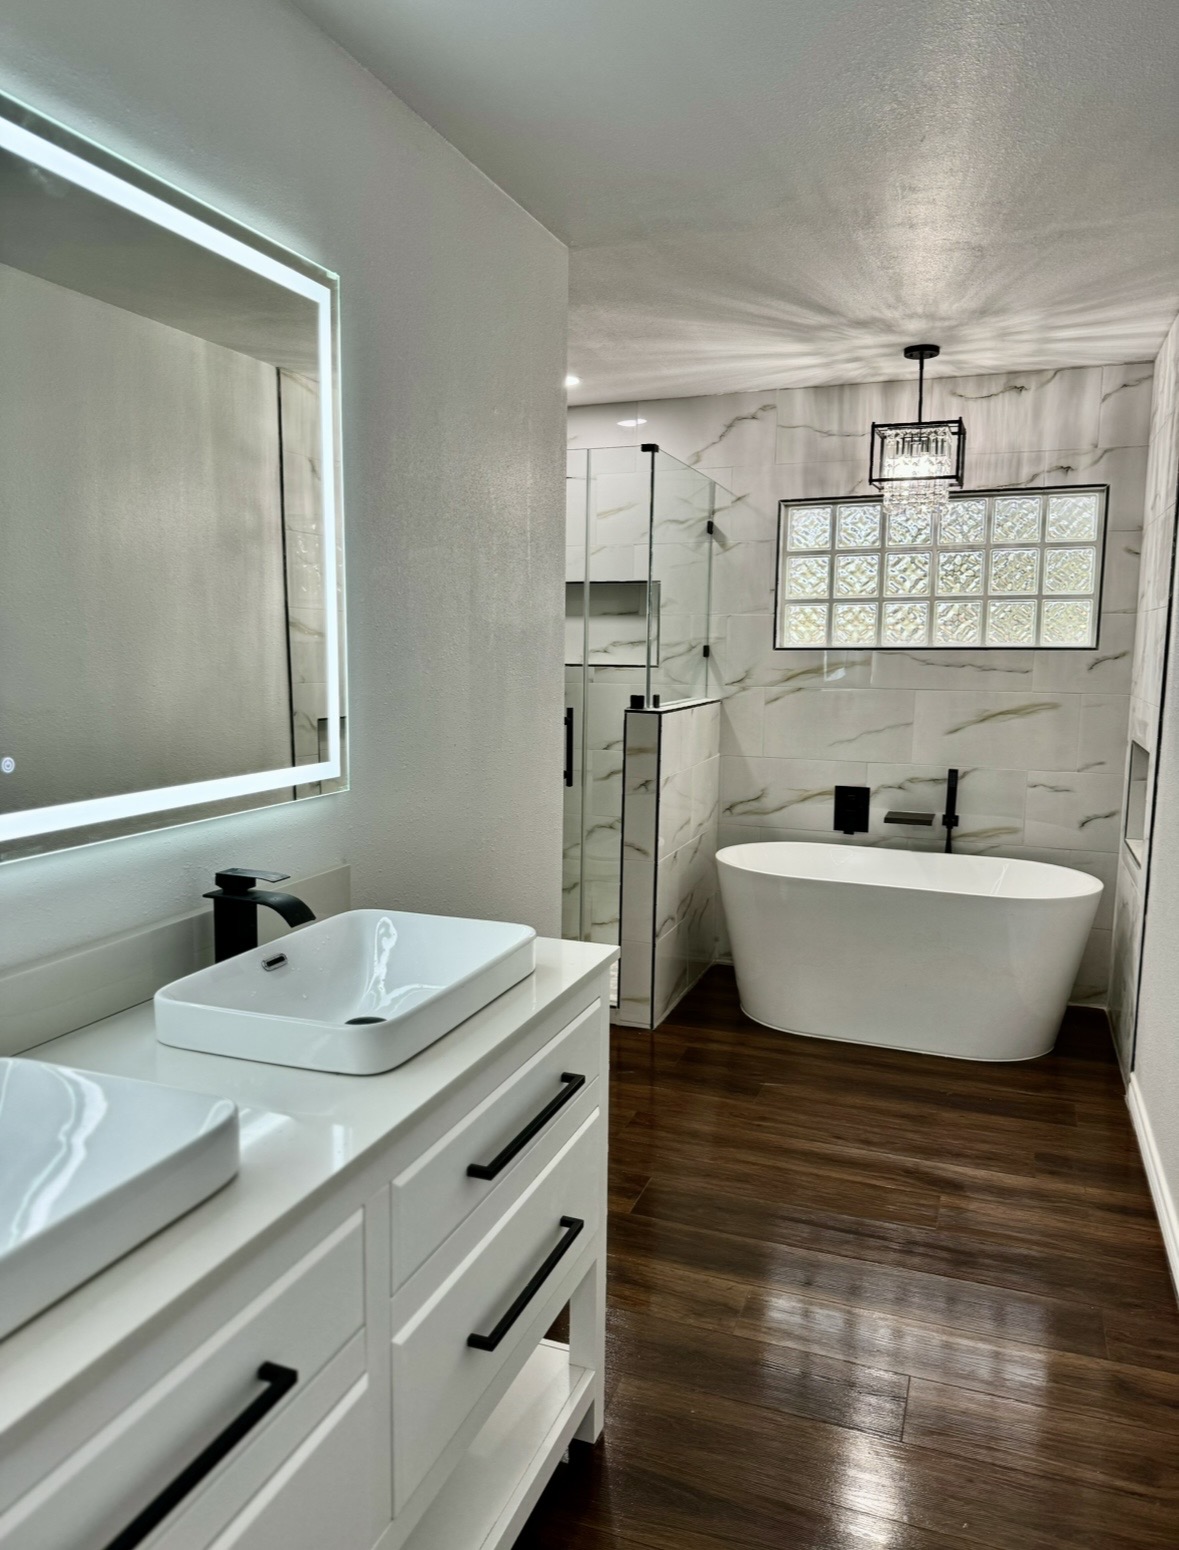
A coordinated bathroom renovation
White bathroom vanity with vessel sinks, illuminated mirror, freestanding tub, glass shower and black fixtures.
PLAN WITH CONFIDENCE
Keep scope, selections and budget connected.
Request an estimate that identifies the proposed work, material responsibilities, exclusions and items awaiting selection. Keep a separate list of owner purchases so they are not overlooked when comparing the total project cost.
Discuss an allowance for unexpected conditions with the contractor rather than assuming the original estimate covers every concealed issue. If the scope changes, ask for the effect on price and schedule to be documented before the additional work proceeds.
Keep a simple selection record for cabinets, surfaces, flooring, fixtures, lighting, hardware and paint. Record the product, finish, dimensions where relevant, supplier, order status and who is responsible. A selection is not ready for scheduling merely because a sample has been chosen; availability and delivery still matter.
For kitchen budgeting and scope decisions, read our kitchen remodeling budget and planning guide.
For room-specific choices, use our kitchen remodeling and bathroom remodeling pages.
A clear scope. A considered next step.
Tell us what you want to change and what you want to keep. We’ll discuss the work involved and the selections that need to come together.
$0 down. Every job.
No up-front payment on every GTex project.
THE GTEX APPROACH
Your planning checklist.
01 / Confirm the written scope
Review included rooms, exclusions, selections and material responsibilities.
02 / Agree on access
Discuss work hours, entry, parking, delivery routes and material storage.
03 / Prepare the home
Empty affected cabinets and rooms, move valuables and identify items that need protection.
04 / Plan daily life
Arrange meals, bathroom access, laundry and any temporary accommodation. Keep children and pets separated from active work areas.
05 / Set communication expectations
Identify the point of contact and how questions, progress and changes will be recorded.
06 / Plan the final review
Keep a written list of remaining items, collect relevant product information and confirm completion details.
Every project includes a minimum one-year labor warranty, with coverage extending up to two years based on the scope of work.
LOOK CLOSER
Explore documented GTex projects.
Our Tobin Hill whole-home remodel is a documented project to explore when discussing a larger renovation. Browse the GTex project gallery for other scopes and finish ideas.
The kitchen and bathroom photos above are separate GTex examples, not a claim that they belong to one home. Bring the features you like to the estimate discussion, along with your room list and priorities.
FROM OUR PROJECT COLLECTION
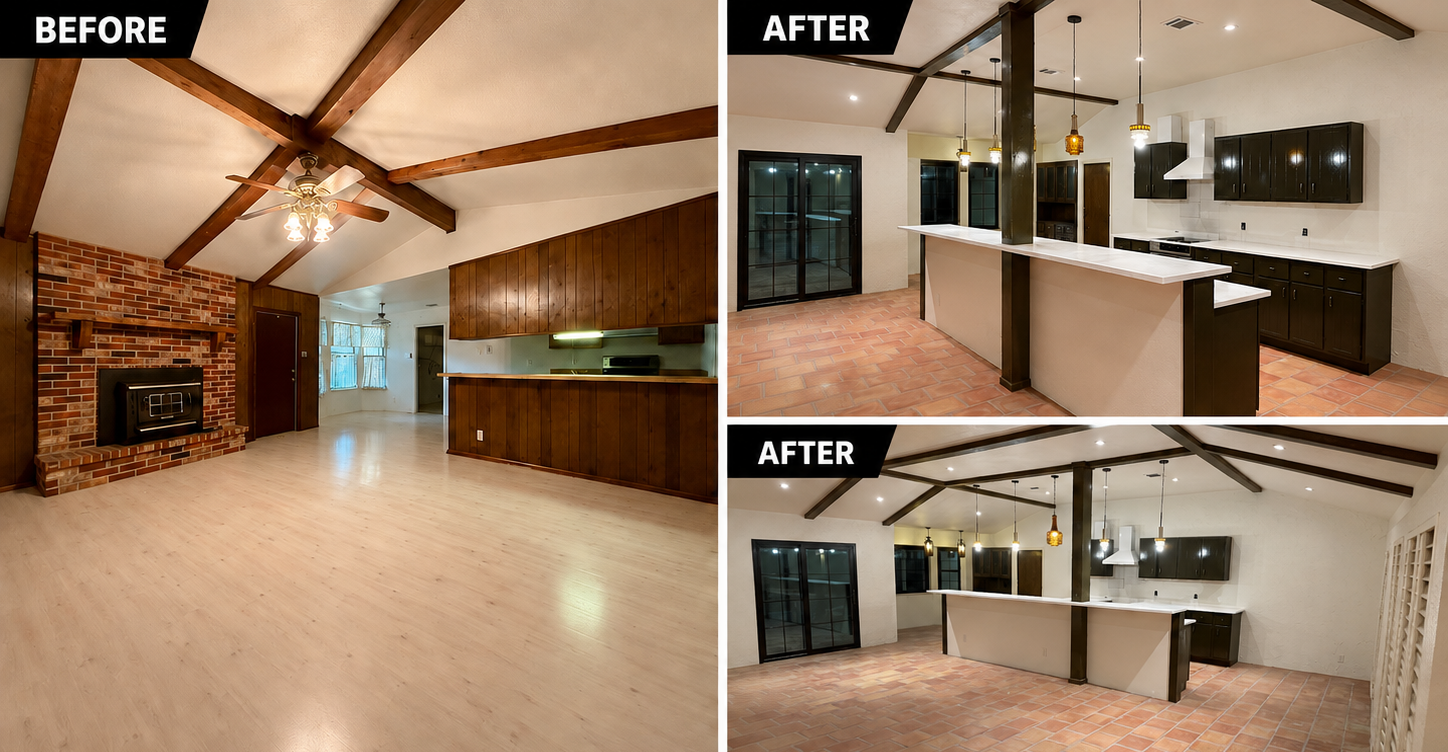
See a GTex transformation.
Watch this example from GTex’s project collection, then explore the documented project links on this page.
EXPERIENCES WITH OUR REMODELING TEAM
Care for the work.
Respect for your home.
“GTex did an excellent job on our kitchen remodel. It was done in a timely fashion and on budget. Ryan and Patricia and the whole staff were so helpful during the process. Even helping us with ideas and design.”
Kitchen remodel
Read the review →
“GTex is the real deal. Their work was wonderful. Very respectful of our home, and my family. Very reasonable on their estimates and extremely honest. They did my son’s bathroom and our master. I highly recommend them.”
Bathroom remodeling
Read the review →
“They did a beautiful job on our kitchen remodel. They always cleaned up after themselves and Ryan kept us posted on everything that was happening.”
Kitchen remodel
Read the review →
BEFORE YOU START
Whole-Home Planning Guide questions, answered.
Bring a list of rooms, your main problems and priorities, items you want to retain, inspiration photos and any known repair issues. Share budget expectations and timing constraints so the proposed scope can be discussed realistically.
Compare one coordinated project with phases based on budget, household needs and shared construction work. Ask whether completing one area first would create rework or additional disruption later.
That depends on the scope, access and availability of essential facilities. Agree on living arrangements before work starts and be prepared to reassess them if the work or conditions change.
Keep a selection and purchasing record, assign responsibility for each item and confirm availability. Coordinate required delivery dates with the construction sequence before placing orders.
Ask the contractor to explain the condition, options and impact on cost and schedule. Document the agreed change before the additional work proceeds.
Every project includes a minimum one-year labor warranty, with coverage extending up to two years based on the scope of work.
KEEP EXPLORING
Keep exploring the possibilities.
Primary Bathroom
Explore the planning details, design choices and GTex examples for primary bathroom.
Kitchen Cabinets
Explore the planning details, design choices and GTex examples for kitchen cabinets.
Kitchen Layout & Island
Explore the planning details, design choices and GTex examples for kitchen layout & island.
Bathroom Cost Guide
Explore the planning details, design choices and GTex examples for bathroom cost guide.
LET’S MAKE YOUR EVERYDAY BETTER
Bring your whole-home vision into focus.
Bring your ideas, questions and photos. Let’s discuss a thoughtful next step for your home.