
GTEX GENERAL CONTRACTING · SAN ANTONIO
Kitchen Layout and Island Remodeling in San Antonio
Room to cook. A place to gather.
Reimagine how your kitchen works—from prep and appliances to seating and circulation. Explore an island, a peninsula or a more useful arrangement around your existing space.
LET’S TALK ABOUT YOUR PROJECT
Insured & Bonded • $0 Down
Family-owned • In-house tradesmen
CONFIDENCE FROM DAY ONE
$0 down. Every job.



No up-front payment
No up-front payment on every GTex project.
START WITH YOUR SPACE
Tell us what you have in mind.
Share your city or ZIP code, a few photos, your priorities and any timing you have in mind. We’ll discuss the space and the next step toward a written estimate.
Available daily, 6am–8pm
Insured & Bonded
Full-time, in-house tradesmen. No subcontractors.
Request your free project estimate
DESIGNED AROUND YOU
Room to cook. A place to gather.
An island can add useful workspace and seating, but it needs to fit the room around it. GTex General Contracting helps San Antonio homeowners plan kitchen layout changes, island installation and more connected cooking and living areas.
We start with the existing room, appliance locations and how people move through the space. Sometimes a peninsula or a better cabinet arrangement is the right answer. Your layout work can be included in a complete kitchen remodel.
DESIGN THAT WORKS FOR YOU
Design the movement, not just the island.
Keep the arrangement and improve its function
Better cabinet storage, counter placement and lighting may address the main problems without relocating every fixture.
Add or reshape an island
Consider preparation space, seating, storage and appliance placement together. The island must leave workable routes around the kitchen, including when doors and drawers are open.
Use a peninsula
In some rooms a peninsula can provide a useful boundary, additional worktop and seating without the same circulation needs as a freestanding island.
Connect the kitchen to adjacent rooms
An opening or wall change should be evaluated for structure and hidden services before a layout is promised. We review construction requirements as part of the proposed scope.
THE DETAILS MATTER
A layout that works beyond the drawing.
Appliance sizes, electrical connections, plumbing, ventilation and countertop support influence the final plan. Moving a sink or adding an appliance to an island may change the amount of work under the floor or behind the walls.
Existing wall construction must be assessed before removal. Structural design and the applicable project approvals are coordinated when needed. Flooring transitions, ceilings, trim and lighting should be considered along with the opening itself.
Cabinet dimensions are part of the same plan. See our cabinet replacement page for storage and product coordination.
PHOTOS FROM OUR WORK
Real GTex spaces. Ideas for your own.
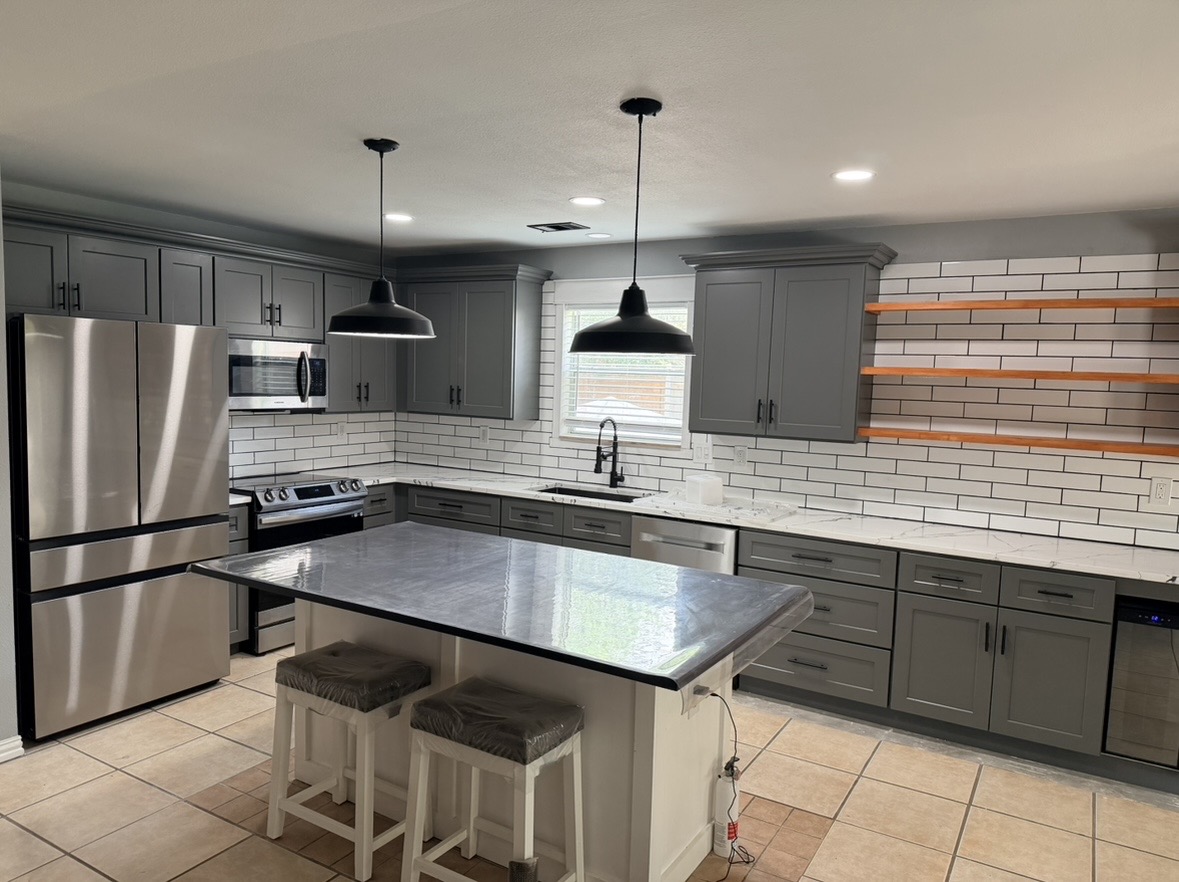
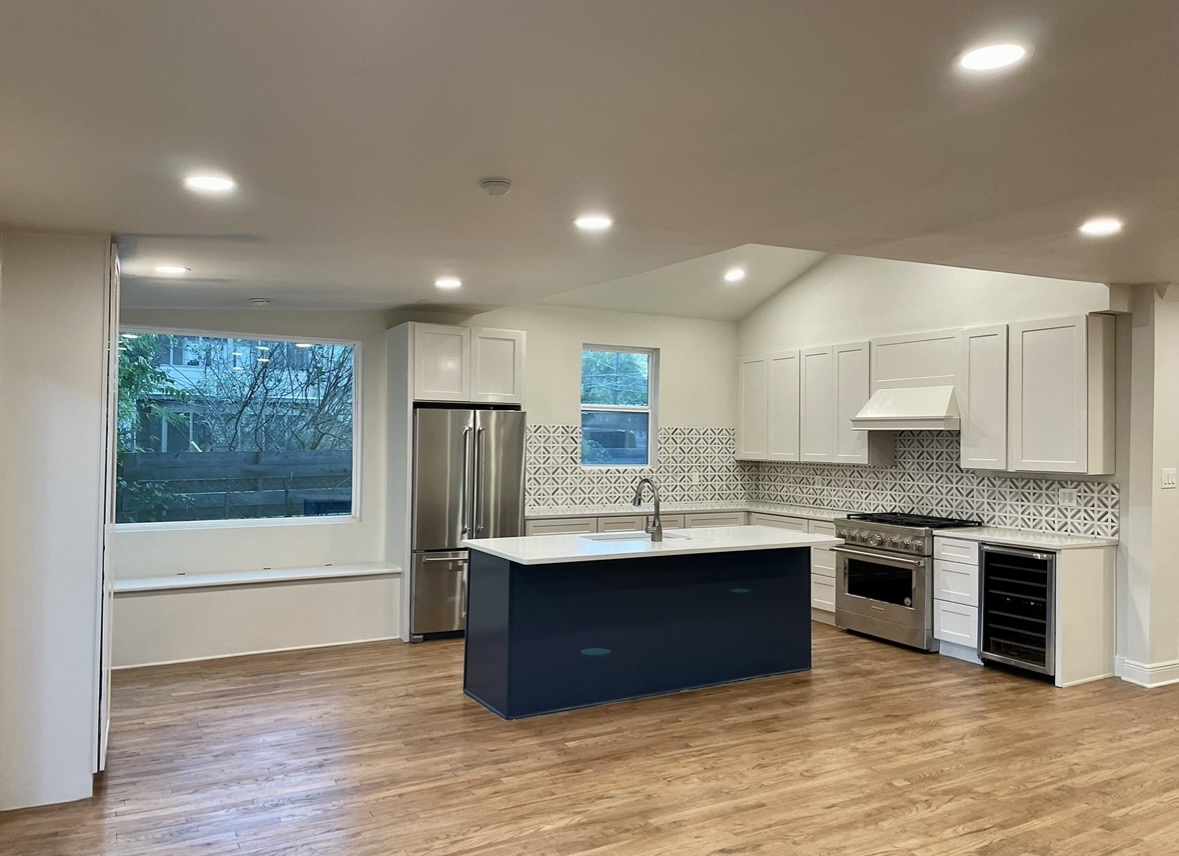
These photographs show separate GTex design examples. Use them to explore finishes and layout details—not as a promise that the same arrangement fits every home.
An island with a place to sit
Gray kitchen cabinets surrounding a central island with two stools and pendant lights.
A central island in an open kitchen
White kitchen cabinets, a dark island, patterned backsplash, recessed lighting and wood flooring.
PLAN WITH CONFIDENCE
Understand what a layout change involves.
Island size alone does not determine price. The estimate can be affected by cabinetry, countertop material and support, relocated services, wall changes, flooring repairs and finish selections.
We help identify which changes solve your daily problems and which are optional. A plan that keeps major connections in place can have a different scope from one that moves the kitchen’s work areas or opens walls.
Tell us how many people normally cook, where you want seating and which appliances you plan to keep. Those details help us prepare a practical proposal.
A clear scope. A considered next step.
Tell us what you want to change and what you want to keep. We’ll discuss the work involved and the selections that need to come together.
$0 down. Every job.
No up-front payment on every GTex project.
THE GTEX APPROACH
A clear path from idea to finished room.
01 / Discuss use and circulation
Identify crowded paths, limited counter space and storage needs.
02 / Review the room and adjacent spaces
Assess the existing construction and possible layout options.
03 / Coordinate products and services
Confirm appliance dimensions, cabinets, countertops, lighting and connections.
04 / Review the scope and schedule
Discuss construction, finishes and material timing.
05 / Complete the work and walkthrough
Check the finished layout, operation and details together.
Every project includes a minimum one-year labor warranty, with coverage extending up to two years based on the scope of work.
LOOK CLOSER
Explore documented GTex projects.
See our San Antonio kitchen renovation and Monte Vista home addition for examples of coordinated kitchen and living-space work.
Project photographs are starting points for discussing what you like. Island dimensions and structural possibilities are evaluated specifically for your home.
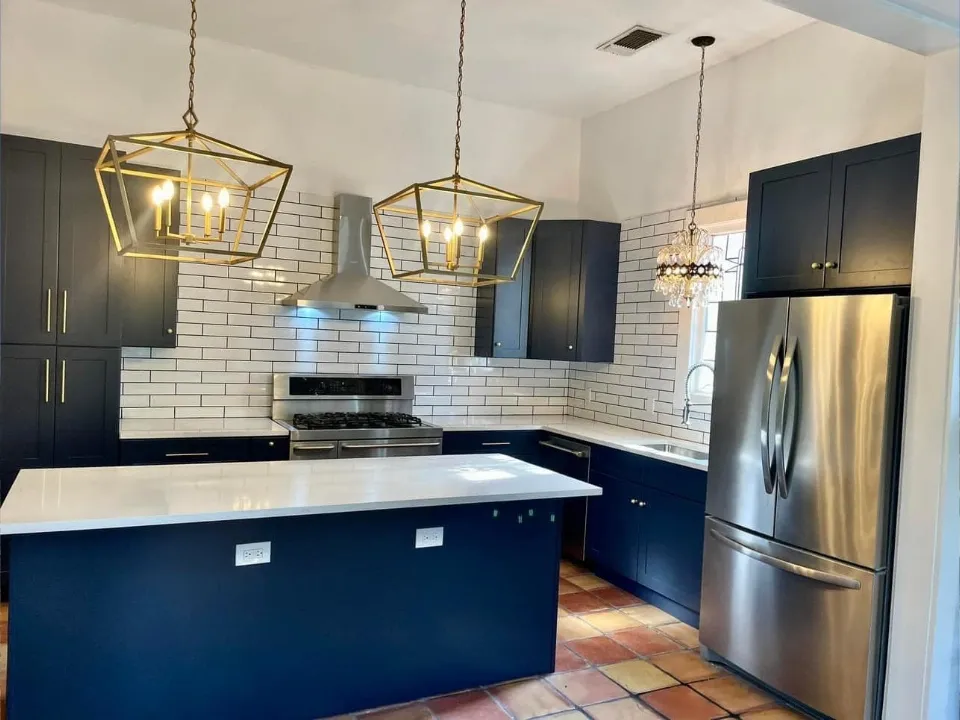
Our blue-cabinet kitchen and expanded peninsula project offers another layout example when considering a peninsula alongside island options.
FROM OUR PROJECT COLLECTION
See a GTex transformation.
Watch this example from GTex’s project collection, then explore the documented project links on this page.
HOMEOWNER EXPERIENCES
The work matters.
So does the experience.
“GTex did an excellent job on our kitchen remodel. It was done in a timely fashion and on budget. Ryan and Patricia and the whole staff were so helpful during the process. Even helping us with ideas and design.”
“The crew did an amazing job with our kitchen. The owner is very communicative and professional. He cares about the project as if it’s his own property.”
“They did a beautiful job on our kitchen remodel. They always cleaned up after themselves and Ryan kept us posted on everything that was happening.”
BEFORE YOU START
Kitchen Layout & Island questions, answered.
No. Appliance operation, circulation and seating space can make an island impractical. We compare options such as a peninsula or a revised cabinet layout.
A wall must be assessed for structure and hidden services first. We review feasibility and the design or approval steps needed before including removal in the scope.
It may, depending on the layout and ability to provide the required connections. We review plumbing, electrical and appliance installation needs during planning.
Yes, when their dimensions, condition and installation requirements suit the proposed layout. Provide model details before the cabinet plan is finalized.
Yes. Those choices are part of the kitchen remodeling scope, along with the related installation and finishing work identified in the estimate.
Photos, approximate room dimensions, appliance plans, seating goals and a list of problems with the current kitchen are helpful. Final planning requires a review of the space.
KEEP EXPLORING
Keep exploring the possibilities.
Kitchen Cabinets
Explore the planning details, design choices and GTex examples for kitchen cabinets.
Countertops & Backsplash
Explore the planning details, design choices and GTex examples for countertops & backsplash.
Whole-Home Planning Guide
Explore the planning details, design choices and GTex examples for whole-home planning guide.
Primary Bathroom
Explore the planning details, design choices and GTex examples for primary bathroom.
LET’S MAKE YOUR EVERYDAY BETTER
Let’s make your kitchen work around you.
Bring your ideas, questions and photos. Let’s discuss a thoughtful next step for your home.