
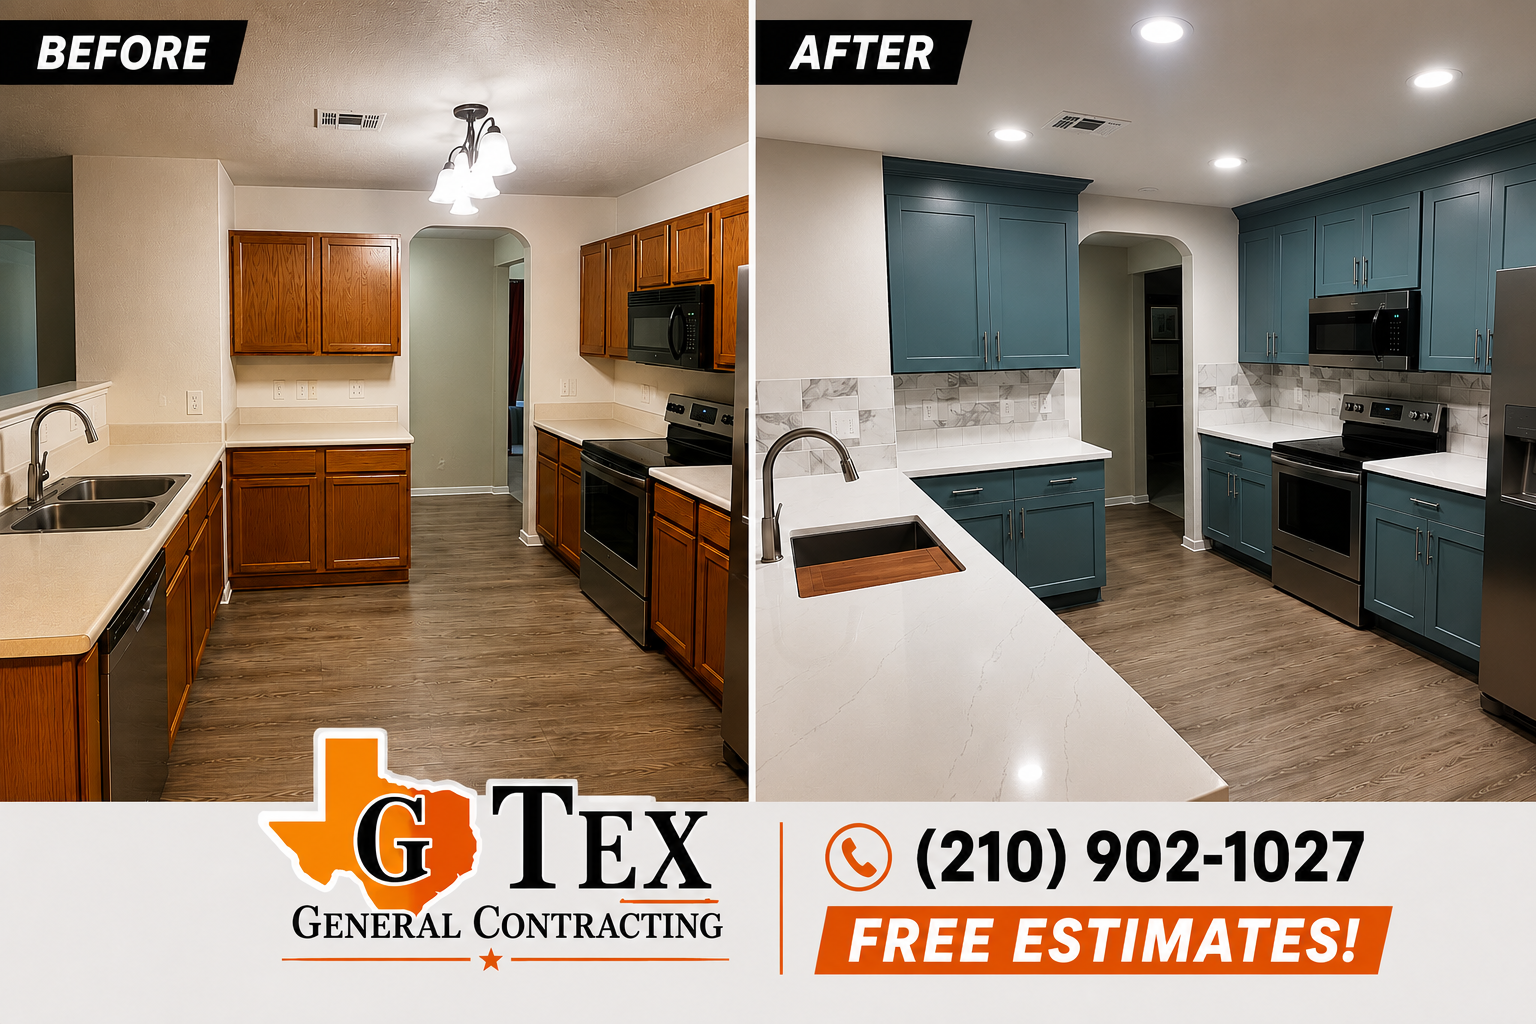
Planning a kitchen remodel in San Antonio starts with a written scope. Before comparing prices, decide what needs to change, which features matter most and what you can keep. Cabinets, counters, appliances and layout choices affect one another, so a useful budget covers the finished project rather than a collection of material prices.
For service details and a free estimate, explore our San Antonio kitchen remodeling services. It does not assign a standard price to every San Antonio kitchen. Your room, selected products, existing conditions and agreed work determine the proposal.
1. Separate Essential Work From Optional Upgrades
Write down the problems you want to solve: worn cabinets, limited drawers, an awkward cooking route, insufficient counter space or finishes you no longer want. Then divide your list into essential work, preferred improvements and optional extras. That makes it easier to adjust the scope without losing the main purpose of the renovation.
For example, a homeowner focused on storage might prioritize drawer configuration and cabinet condition before a more elaborate backsplash. Another household may need better circulation around the refrigerator and dishwasher. Those are different starting points, even if both want a modern-looking kitchen.
2. Decide Whether the Layout Will Stay
Keeping existing sink, cooking and appliance locations may reduce the amount of related work, but it does not guarantee that existing components can be reused. Their condition, dimensions and compatibility with the new products still need review.
Moving fixtures, adding an island or opening a wall can change plumbing, electrical, ventilation, framing and finish work. Discuss feasibility before ordering cabinets. An island also needs enough usable space around it; a peninsula or another layout may suit the room better. Review kitchen layout and island options as part of this decision.
3. Build a Complete Scope Checklist
Use this checklist to compare what each estimate includes. Not every kitchen needs every item, but unanswered items can make two proposals look more alike than they are.
- Removal and disposal: cabinets, countertops, backsplash, flooring and affected fixtures.
- Cabinet work: cabinet boxes, doors, drawers, hardware, fillers, trim and installation.
- Countertops: selected product, measurements, fabrication, edges, cutouts and support details.
- Backsplash and wall preparation: coverage, tile pattern, substrate repairs, grout and transitions.
- Appliances and connections: which appliances stay or change, and who supplies and connects them.
- Plumbing, electrical and ventilation: the work required by the agreed layout and selected products.
- Flooring and finishes: affected areas, floor preparation, paint, trim and adjacent-room repairs.
- Project coordination: delivery, protection, cleanup, inspections or permits where applicable, and the final walkthrough.
For a closer look at the major selections, explore cabinet replacement and countertop and backsplash remodeling.
4. Clarify Allowances and Who Supplies Each Product
An allowance leaves an amount in the proposal for an item that has not been finalized. Ask exactly what it covers, how the final selection affects the total and whether delivery, installation or related work are included. A cabinet or tile allowance should not be mistaken for a fully selected, fully priced installation.
List who is responsible for appliances, sink, faucet, lighting, handles and specialty fittings. Confirm product specifications before ordering anything that affects cabinet openings or countertop cutouts. Keeping a simple selection list helps prevent a late change from affecting several parts of the project.
5. Plan for Concealed Conditions and Changes
Some conditions only become visible after existing finishes are removed. Discuss how a problem would be documented, how proposed additional work would be priced and how approval would be recorded. Ask about the effect on the sequence before agreeing to a change.
Keep room in your overall spending plan for unresolved items based on the condition of your home and the amount of demolition. There is no single contingency percentage appropriate for every project. The important step is identifying uncertainty before treating the entire budget as committed.
6. Compare Proposals on the Same Basis
Compare scope, selected products, quantities, allowances, exclusions and responsibilities alongside the total. Ask each contractor to clarify missing information. A lower number is difficult to evaluate if one proposal omits removal, wall repairs, connections or finishing that another includes.
Also review payment terms, the change process, communication expectations and the labor warranty. GTex provides a labor warranty on all our work for a minimum of 1 year and up to 2 years, depending on the job. Confirm the applicable term in your project agreement.
7. Prepare for Kitchen Downtime
Ask when the sink, cooking appliances and refrigerator will be unavailable or need to move. Plan an alternative meal-preparation area, protect belongings near the work zone and discuss household access. Keep children and pets away from construction areas.
Cabinet availability, product deliveries, countertop measurement and fabrication, inspections where needed, and the actual construction scope influence sequencing. Request a schedule for your project instead of relying on a blanket one- or two-week promise. Confirm which selections need to be settled before the work starts.
8. Use Real Projects to Make Better Selections
Project photographs help explain what you like, but they are not price lists. These separate GTex kitchens provide concrete examples to discuss:
- Blue cabinetry, white countertops and an expanded peninsula — a project focused on a different cabinet palette and additional prep space.
- White cabinets, quartz countertops and a patterned backsplash — a coordinated light kitchen with a distinctive tile feature.
- 78216 kitchen with exposed ceiling beams — a different kitchen and adjoining living-area design.
Choose the features that help your household. A finished kitchen can improve everyday use and appeal, but this guide does not promise a fixed resale return or that you will recover the renovation cost.
Kitchen Budget and Planning Questions
Can I remodel in stages?
Sometimes. Plan the whole kitchen first so an early purchase does not need to be removed or replaced in a later phase. Cabinets, countertops, flooring and appliance dimensions should be coordinated before deciding the sequence.
Should I buy appliances before asking for an estimate?
Bring the models or specifications you are considering. Confirm the fit, power, plumbing and ventilation requirements before purchasing items that determine the layout.
What should I bring to the first conversation?
Bring the project location, photographs, any available room measurements, your essential-work list, preferred finishes and intended spending range. Identify what you hope to keep and what must change.
Request a Kitchen Remodeling Estimate
GTex General Contracting provides kitchen remodeling in San Antonio and surrounding communities. Call (210) 902-1027 or contact GTex to discuss your room and request a free estimate. A clear scope is the starting point for a useful budget.