
GTEX GENERAL CONTRACTING · SAN ANTONIO
Tub-to-Shower Conversion
in San Antonio
Less unused tub. More everyday possibility.
Turn a bathtub you rarely use into a shower planned around your daily routine. GTex provides tub-to-shower conversions in San Antonio, bringing the footprint, entry, tile, glass and storage together in one clear plan.
LET’S TALK ABOUT YOUR PROJECT
Insured & Bonded • $0 Down
Family-owned • In-house tradesmen
CONFIDENCE FROM DAY ONE
$0 down. Every job.



No up-front payment
No up-front payment on every GTex project.
START WITH YOUR SPACE
Tell us what your bathtub could become.
Share your project location, current bathroom photos, approximate tub dimensions and the shower features you want. We’ll discuss the space and the next step toward a written estimate.
Available daily, 6am–8pm
Insured & Bonded
Full-time, in-house tradesmen. No subcontractors.
Request your free conversion estimate
DESIGNED AROUND YOU
Replace the tub you rarely use.
A bathtub that is difficult to step into or rarely used can take up valuable space. GTex General Contracting provides tub-to-shower conversions in San Antonio, helping homeowners plan a shower around their existing bathroom, daily routine and preferred finishes.
We review the tub opening, plumbing, entry, storage and surrounding surfaces before recommending a scope. Your conversion can be a focused shower project or part of a complete bathroom remodel. The first step is deciding what you want the new shower to do better.
BEFORE THE BATHTUB COMES OUT
Four decisions that shape your shower.
01
Keep the footprint or change the layout
Using the existing tub area can limit how much of the room needs to change. A larger shower may affect the vanity, toilet, door or storage. We review those relationships together.
02
Choose the entry
A low curb and a curbless entry are different construction choices. Floor structure, drainage and waterproofing determine what can be built. We assess your room before recommending an entry height.
03
Plan the enclosure
Glass doors, sliding panels and more open layouts have different space and splash-control needs. Door swing, cleaning access and the position of the showerhead should be considered before glass is ordered.
04
Place everyday features
Recessed niches, a bench, handheld shower fittings and grab-bar backing work best when planned before the walls are closed. Tell us who will use the shower and which features matter most.
BEHIND THE FINISHES
What changes behind the tub surround?
Removing the tub exposes the area needed to assess the existing framing, wall preparation, water lines and drain. The new shower needs a compatible base, waterproofing system and transitions to the bathroom floor. Existing conditions may affect the final scope.
We also review the edges of the work: tile that ends at a vanity, flooring under the old tub apron, wall repairs and trim. Those details help a conversion look complete. If concealed damage is found, we explain the condition and discuss the required scope before additional work proceeds.
For more design options, explore our walk-in shower remodeling page.
From an alcove tub
to a glass-enclosed shower.
A documented GTex conversion in San Antonio.
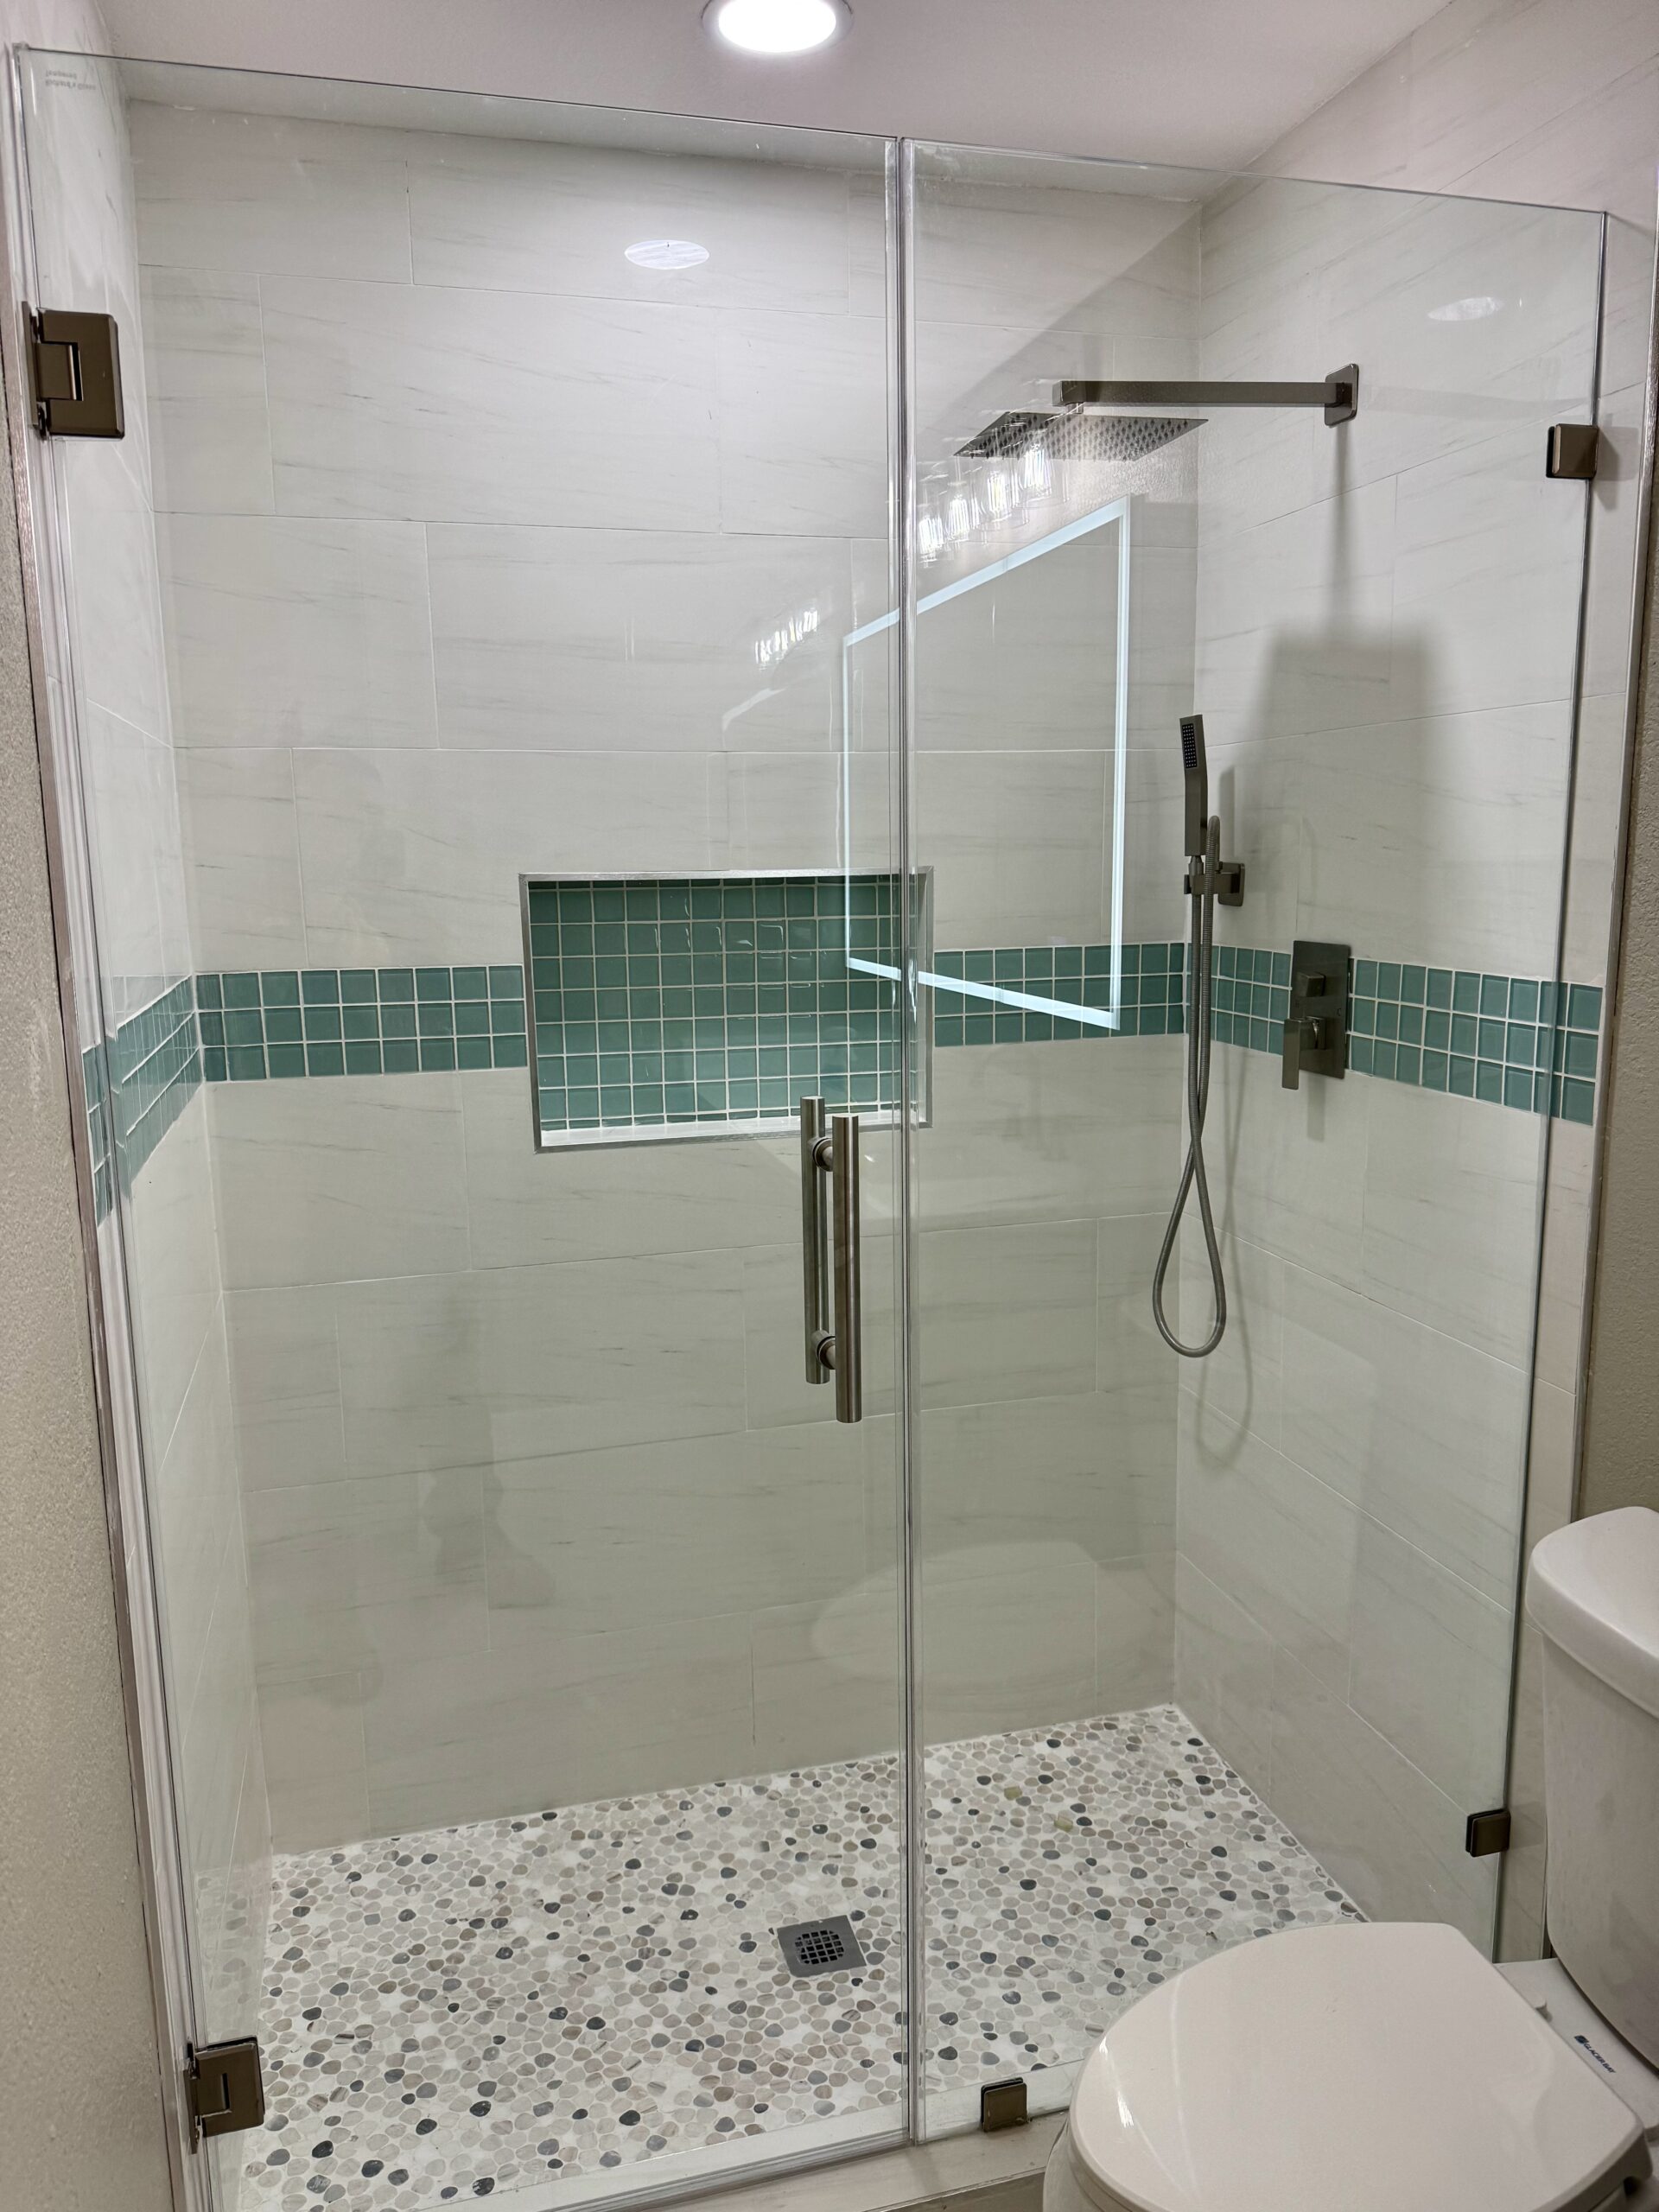
This project replaced an existing bathtub with a tiled shower, frameless glass and a recessed mosaic niche. The project story shows the original bathing area and the completed work.
See how the tile, storage, enclosure and fixtures came together, then tell us which details you would like to explore for your bathroom.
REAL GTEX WORK
Find the details that feel like you.
Explore real GTex shower finishes: light subway tile and dark fittings, or warm gray tile with built-in seating. These are design examples; your conversion starts with the conditions in your own bathroom.
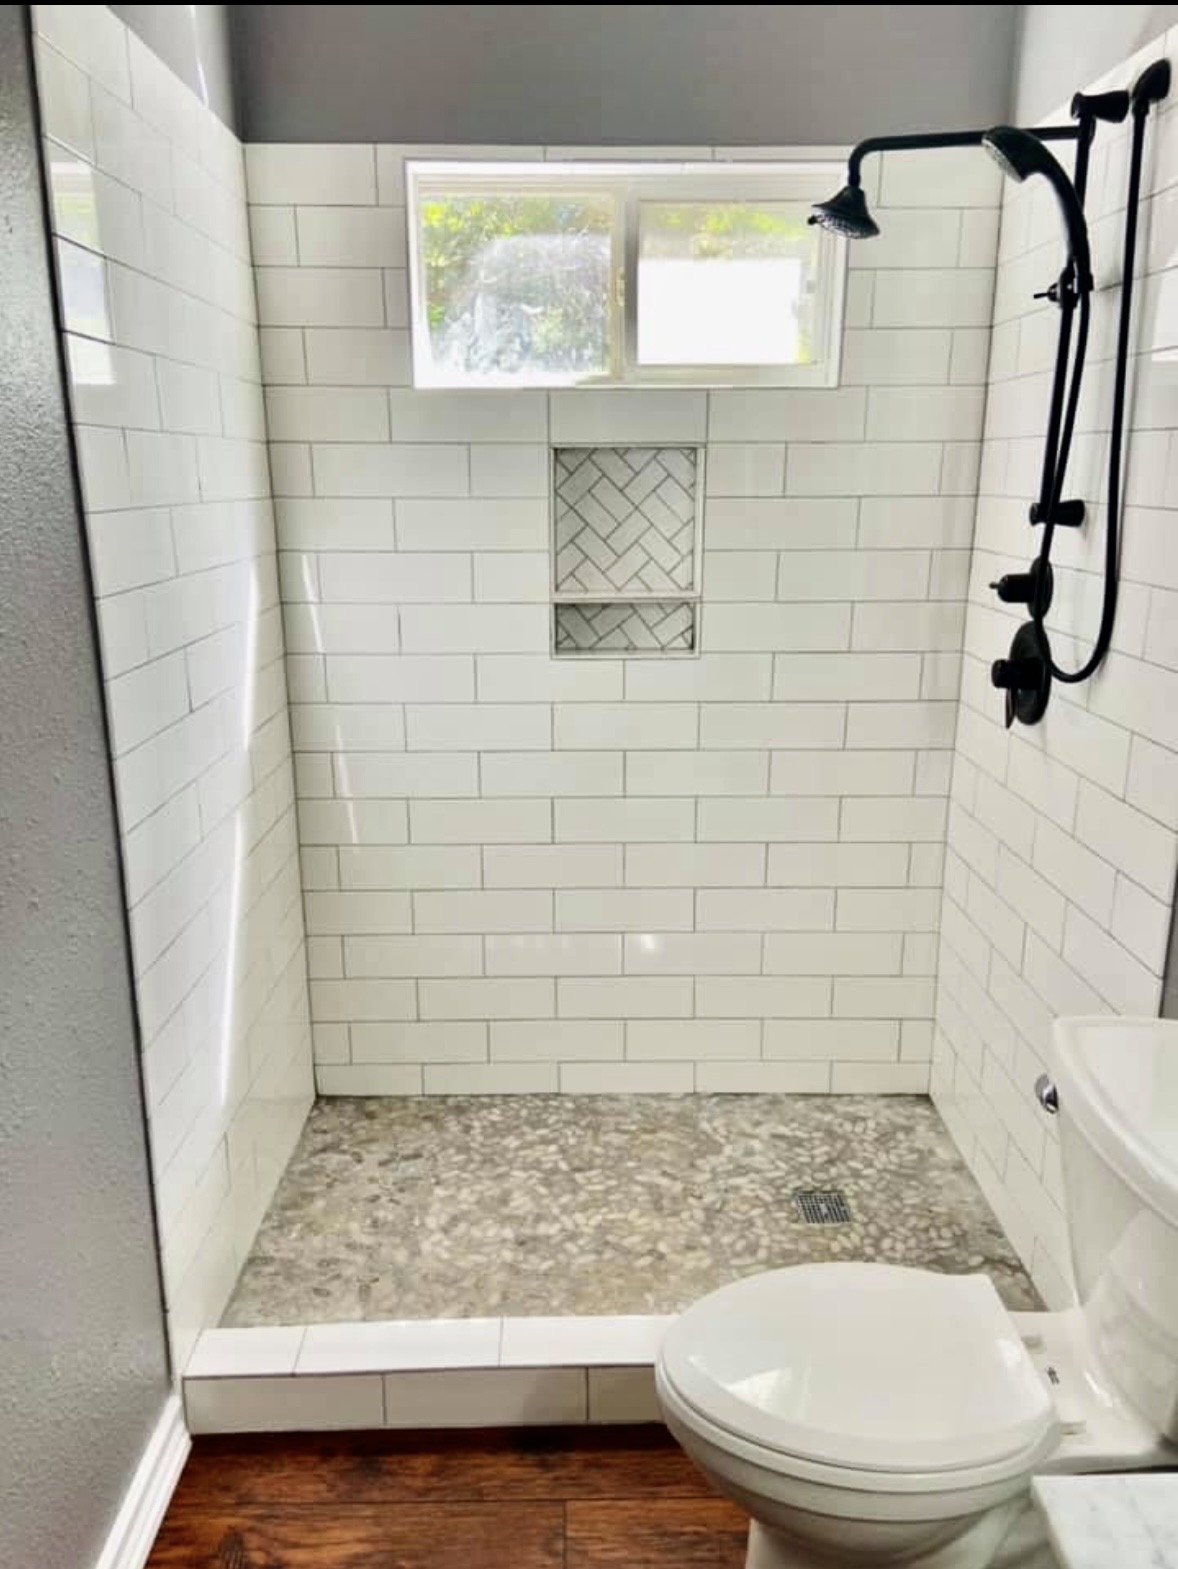
Bright finishes. Everyday storage.
White subway tile and black fixtures create a crisp contrast, while a recessed niche keeps shower essentials within reach.
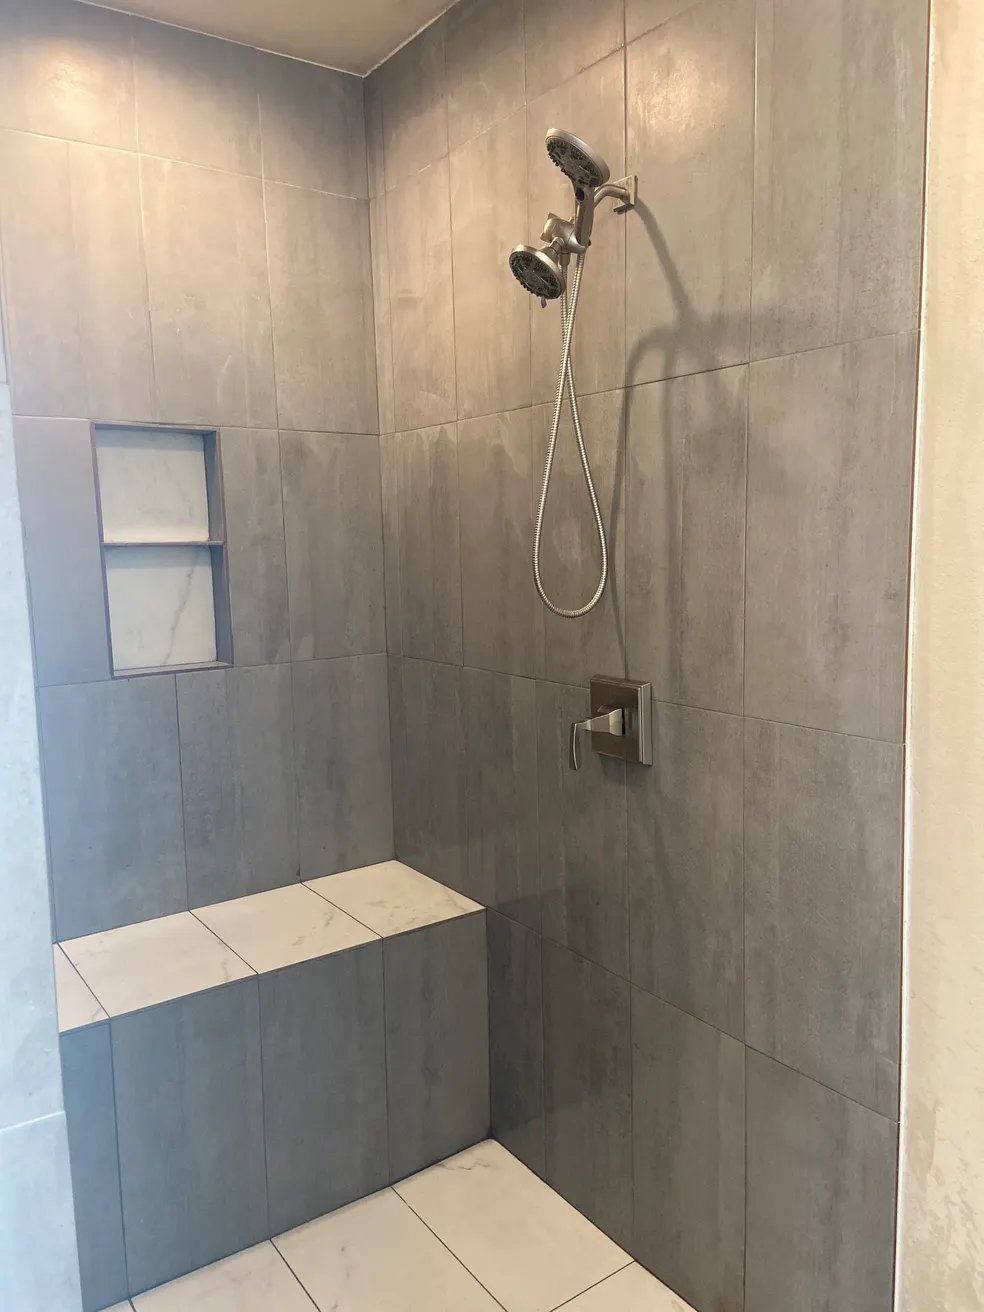
A place to sit. Room for essentials.
A built-in bench, recessed niche and handheld shower show how seating, storage and fixtures can be planned together.
More GTex project stories
Our Schertz shower project shows an example of tile, glass, seating and recessed storage. The Cibolo bathroom project shows another approach to a complete bathroom and shower layout.
See our San Antonio tub-to-shower project with a mosaic niche for a documented bathtub replacement.
These projects provide finish and layout examples. Your conversion will be planned from the conditions in your own home.
PLAN WITH CONFIDENCE
What shapes your conversion estimate?
Conversion pricing depends on the actual bathroom. Important variables include demolition, the condition behind the surround, drain and plumbing changes, shower size, tile selection, glass, seating and storage.
A conversion that retains the room layout differs from one that moves fixtures or replaces the entire bathroom floor. The estimate should make the included preparation, installation and finishing work clear. Material choices and delivery times also affect the construction schedule.
Bring photos of your current bathroom and examples of the shower you want. We can then discuss priorities and prepare a written estimate for your project.
For a larger room renovation, explore our bathroom remodel cost guide. Whole-bathroom figures are not a quote for a tub-to-shower conversion.
A focused conversion or a full room update?
Keeping the existing room layout and changing only the bathing area creates a different scope from replacing the vanity, lighting and bathroom floor. We’ll help you define which changes belong in your project.
$0 down. Every job.
No up-front payment on every GTex project.
THE GTEX APPROACH
Your conversion, step by step.
01 / Walk through the current bathroom
Review the tub, access, storage and the changes you want.
02 / Define the shower
Confirm the footprint, entry, fittings, tile and enclosure.
03 / Review scope and selections
Establish the preparation, finish work and material responsibilities in the estimate.
04 / Coordinate construction
Plan removal, preparation, installation and the required project checks.
05 / Review the finished work
Walk through the shower, fittings and finishing details together.
Every project includes a minimum one-year labor warranty, with coverage extending up to two years based on the scope of work.
HOMEOWNER EXPERIENCES
The work matters.
So does the experience.
“Absolutely loved what GTex accomplished in my 25-year-old master bathroom…”
“GTex is the real deal. Their work was wonderful. Very respectful of our home, and my family. Very reasonable on their estimates and extremely honest. They did my son’s bathroom and our master. I highly recommend them.”
“What an amazing job Ryan and his crew accomplished. My bathroom looks impressive and I am extremely pleased with the results… I highly recommend anyone looking for a General Contractor to give Ryan a call, he’s honest, diligent, does what he says he’ll do, offers reasonable pricing, great guy you can trust, and he takes pride in his work!”
BEFORE YOU START
Your tub-to-shower questions,
answered.
Often it can, but the opening, drain, floor and surrounding fixtures need to be checked. Keeping the footprint does not mean that every existing component can be reused.
No. A curbless entry depends on the floor construction and drainage design. We discuss low-curb and curbless options after reviewing the room.
Consider who uses your home, your preference for bathing and your long-term plans. We can discuss the layout tradeoffs without assuming every household needs the same arrangement.
Yes, these can be included in the proposed scope when the space and construction allow. Plan their placement before plumbing and tile installation.
Timing depends on preparation, materials, glass and the extent of the work. We review a project-specific schedule before construction.
Yes. GTex handles bathroom renovations including vanities, flooring, lighting, plumbing and finishes. We can price a focused conversion or a broader remodel.
Every project includes a minimum one-year labor warranty, with coverage extending up to two years based on the scope of work.
KEEP EXPLORING
See the other possibilities for your bathroom.
Walk-in shower remodeling
Explore custom shower layouts, tile, glass and practical features.
Accessible bathrooms
Consider circulation, reach, seating and entry together.
Small bathroom remodeling
Make the most of the space around your shower, vanity and toilet.
Bathtub replacement
Prefer to keep a bathtub? Consider a new tub and coordinated finishes.
LET’S MAKE YOUR EVERYDAY BETTER
Ready to trade the tub for a better routine?
Tell us what you want to change, what you want to keep, and how you want your new shower to work.