
GTEX GENERAL CONTRACTING · SAN ANTONIO
Small Bathroom Remodeling in San Antonio
Small footprint. Thoughtful possibilities.
Bring clarity to a compact bathroom with a layout that makes sense, finishes that work together and storage planned around the space you actually have.
LET’S TALK ABOUT YOUR PROJECT
Insured & Bonded • $0 Down
Family-owned • In-house tradesmen
CONFIDENCE FROM DAY ONE
$0 down. Every job.



No up-front payment
No up-front payment on every GTex project.
START WITH YOUR SPACE
Tell us what you have in mind.
Share your city or ZIP code, a few photos, your priorities and any timing you have in mind. We’ll discuss the space and the next step toward a written estimate.
Available daily, 6am–8pm
Insured & Bonded
Full-time, in-house tradesmen. No subcontractors.
Request your free project estimate
DESIGNED AROUND YOU
Small footprint. Thoughtful possibilities.
A small bathroom needs thoughtful choices about where things fit and how they are used. GTex General Contracting remodels compact bathrooms in San Antonio, including guest bathrooms and smaller primary bathrooms, with attention to circulation, storage, light and usable shower space.
Your project may keep the current layout or reconsider the placement of fixtures. We start with the room you have, the problems you want to solve and your budget. For broader options, see our bathroom remodeling services.
DESIGN THAT WORKS FOR YOU
Every choice earns its place.
Vanity size and storage
A wider cabinet is not always the most useful choice. Depth, drawer access, plumbing location and door swing affect how comfortable the room feels. We help compare storage options around your available space.
Shower and tub use
Think about whether a tub is still useful, whether the shower entry is awkward and where towels and toiletries go. A tub-to-shower conversion can be considered when it fits your household and room.
Doors and circulation
Bathroom, vanity and shower doors should work together. Moving a door or changing its style can involve framing, wiring or plumbing, so feasibility comes before the final choice.
Light and finishes
Well-placed lighting, a practical mirror and coordinated surfaces can improve everyday use. We consider cleaning, moisture exposure and maintenance along with appearance.
THE DETAILS MATTER
Better flow starts with the footprint.
Bring a list of what feels cramped: opening a drawer, stepping out of the shower, reaching storage or helping another household member. These details make the planning conversation more useful than choosing a vanity or shower solely from a photograph.
We review fixture dimensions, existing plumbing, floor condition and the proposed layout. Moving a toilet or expanding a shower can change the amount of work substantially. The approved plan should account for the whole room, including ventilation, wall repairs, flooring and trim.
For shower-specific choices, compare walk-in shower layouts and features.
PHOTOS FROM OUR WORK
Real GTex spaces. Ideas for your own.
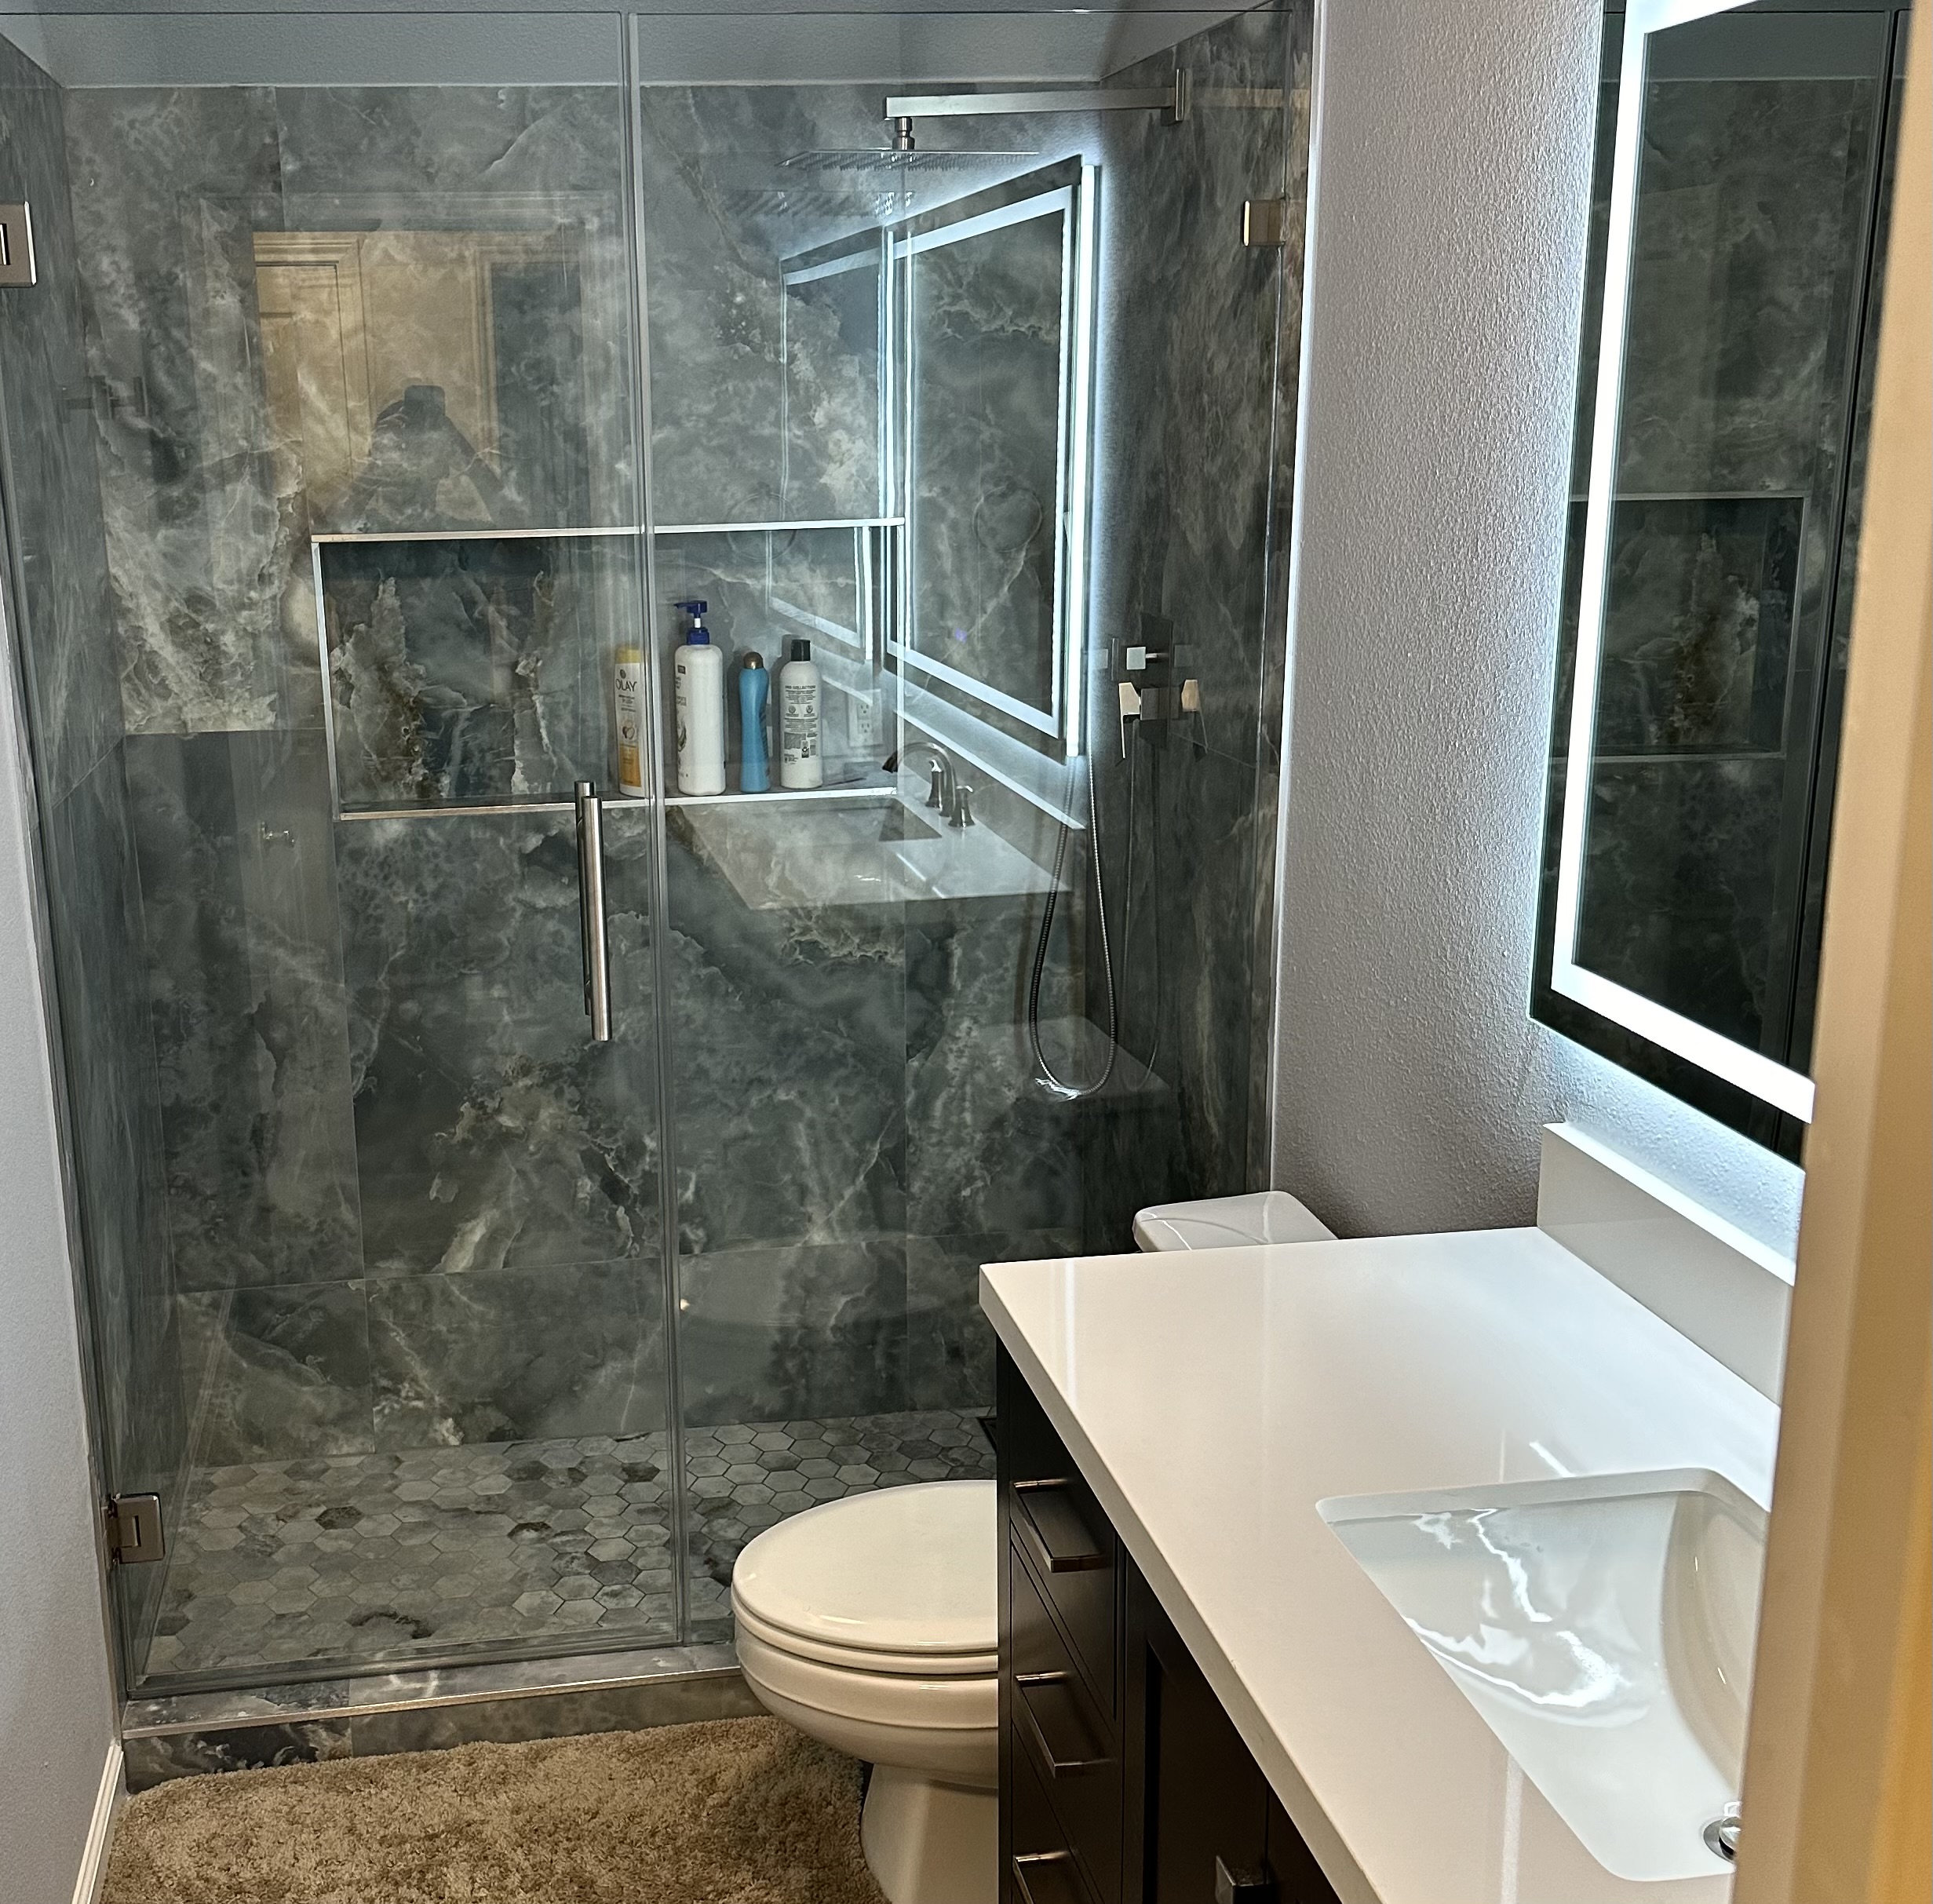
These photographs show separate GTex design examples. Use them to explore finishes and layout details—not as a promise that the same arrangement fits every home.
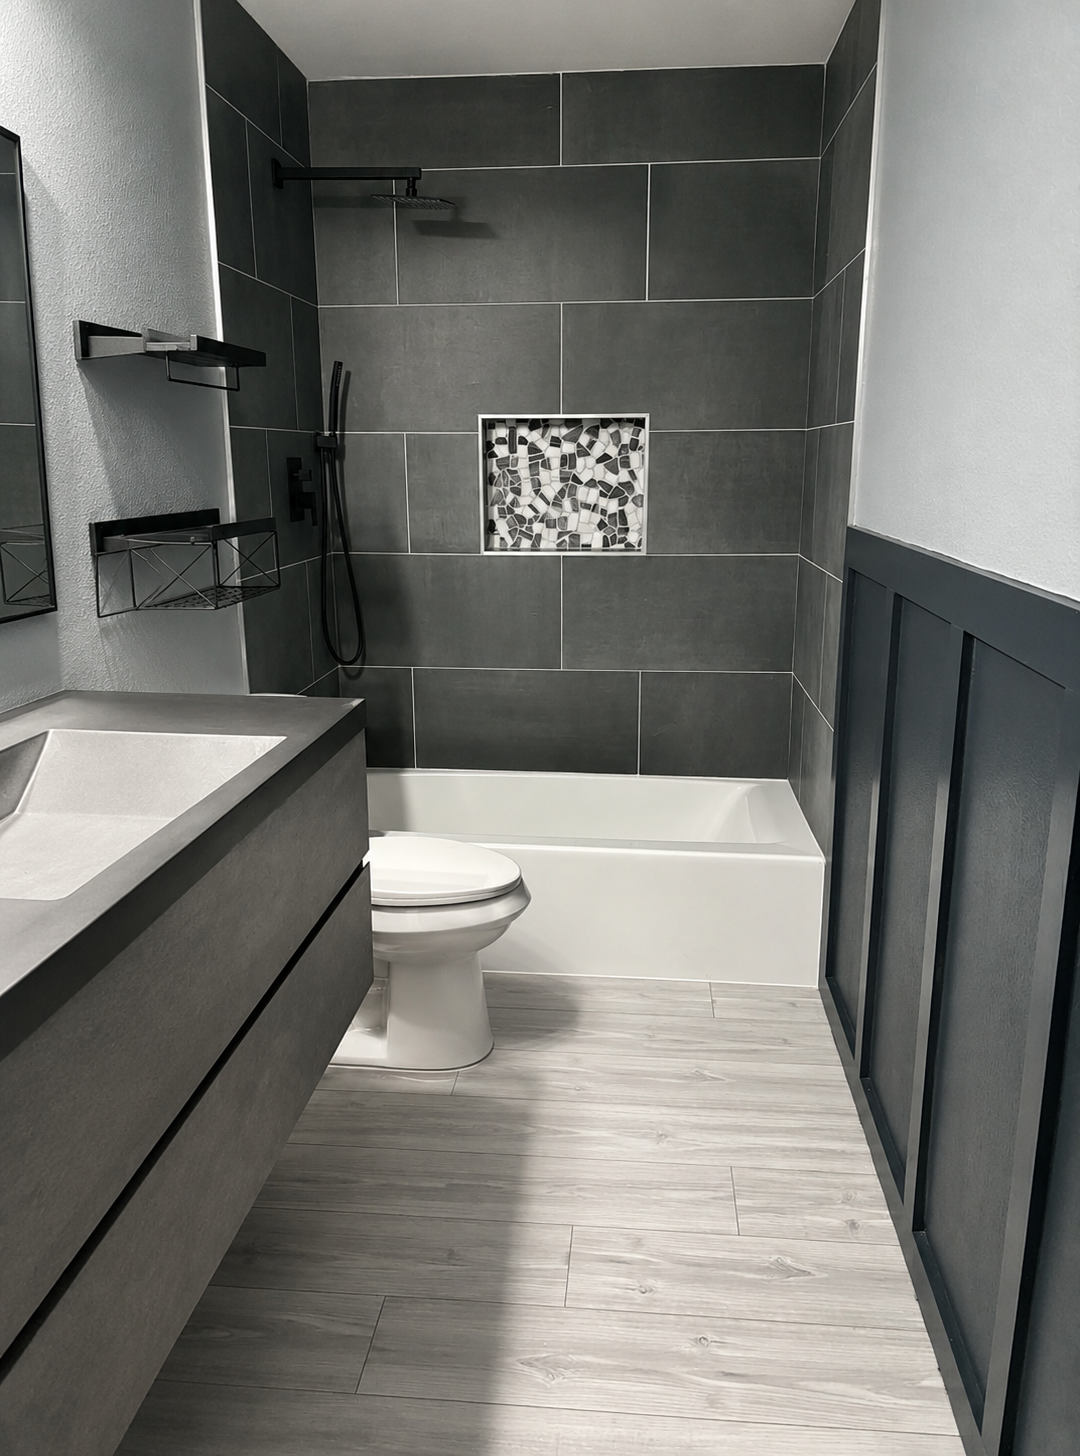
A tub and glass-screen layout
Finished bathroom with a white bathtub, glass screen, dark tiled surround, mosaic niche and vanity.
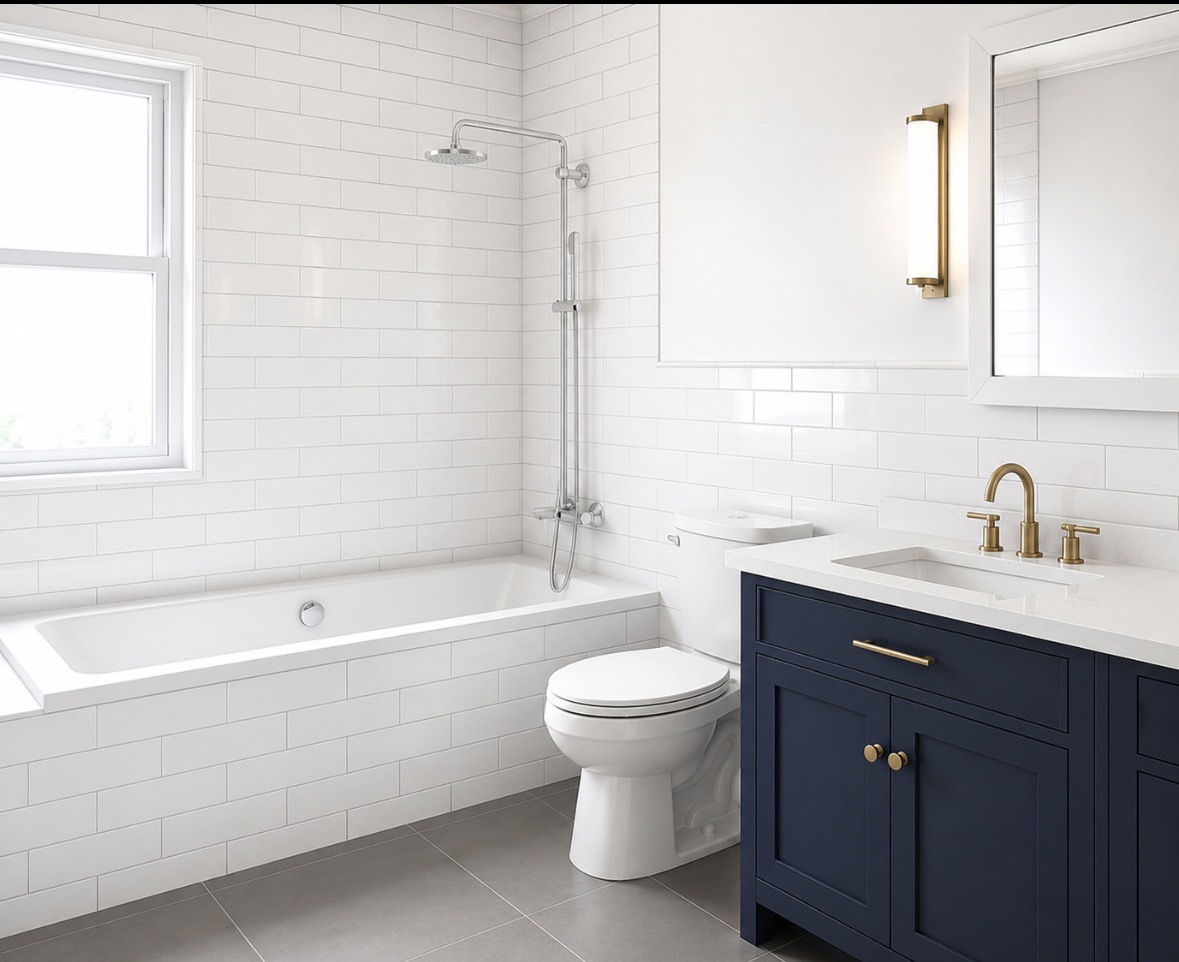
A bright tub-and-vanity combination
Bathroom with a white bathtub, white tiled surround, blue vanity and brass-tone fixtures.
PLAN WITH CONFIDENCE
Focus your budget where it matters.
The budget for a small bathroom depends on more than square footage. Layout changes, concealed repairs, custom glass, tile detail and fixture selections can make a compact room a substantial project.
Start with your essential improvements, then separate optional upgrades. Retaining a workable plumbing layout may allow more of the budget to go toward the vanity, shower and finish details. We review those tradeoffs and provide a written scope for the work you choose.
Our bathroom cost guide covers broader budget considerations. Your estimate is based on your room and selections.
A clear scope. A considered next step.
Tell us what you want to change and what you want to keep. We’ll discuss the work involved and the selections that need to come together.
$0 down. Every job.
No up-front payment on every GTex project.
THE GTEX APPROACH
A clear path from idea to finished room.
01 / Identify the daily problems
List storage, access, lighting and cleaning concerns.
02 / Review the existing room
Measure the layout and consider construction constraints.
03 / Compare practical options
Choose the vanity, shower or tub, fixtures and finish direction.
04 / Confirm the estimate
Review included work, material selections and the expected schedule.
05 / Complete and review the remodel
Check the finished details and how the room functions.
Every project includes a minimum one-year labor warranty, with coverage extending up to two years based on the scope of work.
LOOK CLOSER
Explore documented GTex projects.
Explore our San Antonio tile shower project and Cibolo bathroom remodel for examples of shower finishes, storage and fixture choices.
These are design references from GTex work; their room sizes are not a promise of what will fit in your bathroom. We measure and plan your layout separately.
HOMEOWNER EXPERIENCES
The work matters.
So does the experience.
“Absolutely loved what GTex accomplished in my 25-year-old master bathroom…”
“GTex is the real deal. Their work was wonderful. Very respectful of our home, and my family. Very reasonable on their estimates and extremely honest. They did my son’s bathroom and our master. I highly recommend them.”
“What an amazing job Ryan and his crew accomplished. My bathroom looks impressive and I am extremely pleased with the results… I highly recommend anyone looking for a General Contractor to give Ryan a call, he’s honest, diligent, does what he says he’ll do, offers reasonable pricing, great guy you can trust, and he takes pride in his work!”
BEFORE YOU START
Small Bathroom questions, answered.
Yes. We can review improvements within the current footprint, including the vanity, storage, shower, finishes and lighting.
It may improve circulation, but it can also reduce storage and counter space. We compare dimensions and how you use the room before recommending a size.
A conversion may be possible after checking the footprint, drain and floor construction. It should also fit your household’s bathing needs.
These changes require a review of plumbing, framing and nearby services. We assess the scope and feasibility before including them in the plan.
No. Waterproofing, repairs, plumbing changes, materials and inspections can affect even a small room. Your schedule should reflect the actual work.
Current photos, your main concerns, finish ideas and a list of fixtures you hope to retain or replace are useful starting points.
KEEP EXPLORING
Keep exploring the possibilities.
Primary Bathroom
Explore the planning details, design choices and GTex examples for primary bathroom.
Accessible Bathroom
Explore the planning details, design choices and GTex examples for accessible bathroom.
Bathtub Replacement
Explore the planning details, design choices and GTex examples for bathtub replacement.
Wet Room Bathroom
Explore the planning details, design choices and GTex examples for wet room bathroom.
LET’S MAKE YOUR EVERYDAY BETTER
Let’s make more of your bathroom.
Bring your ideas, questions and photos. Let’s discuss a thoughtful next step for your home.