
GTEX GENERAL CONTRACTING · SAN ANTONIO
San Antonio
Kitchen Remodeling
A kitchen made for cooking, gathering, and everyday life.
GTex provides kitchen remodeling in San Antonio, including cabinetry, countertops, islands, and complete renovations planned around your home and priorities.
LET’S TALK ABOUT YOUR PROJECT
Insured & Bonded • $0 Down
Family-owned • In-house tradesmen
THE GTEX DIFFERENCE
Confidence from day one.
Established experience. An in-house team. Clear commitments.



$0 down. Every job.
No up-front payment on every GTex project.
20+ years of experience
Residential remodeling, with real GTex craftsmanship.
Insured & Bonded
Confidence in the team working in your home.
In-House Team
Full-time tradesmen. No subcontractors.
Labor Warranty
One-year minimum, with coverage up to two years based on project scope.
A CLOSER LOOK
Real kitchens.
Distinctive details.
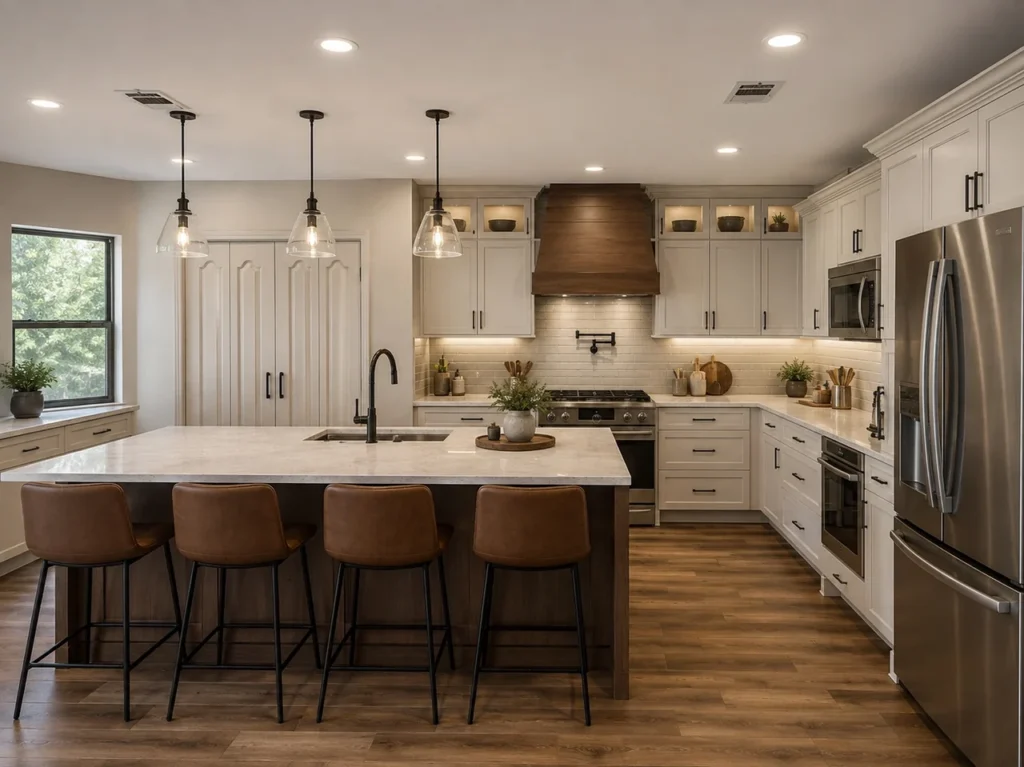
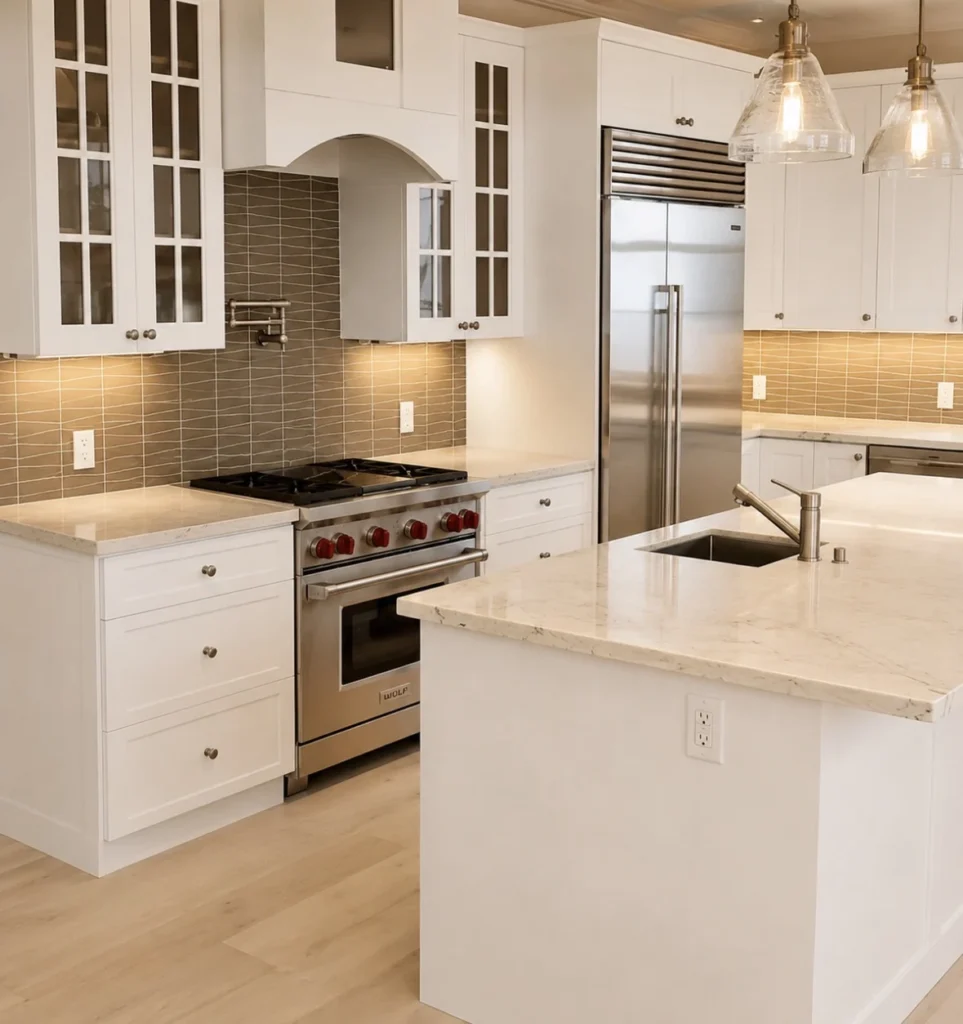
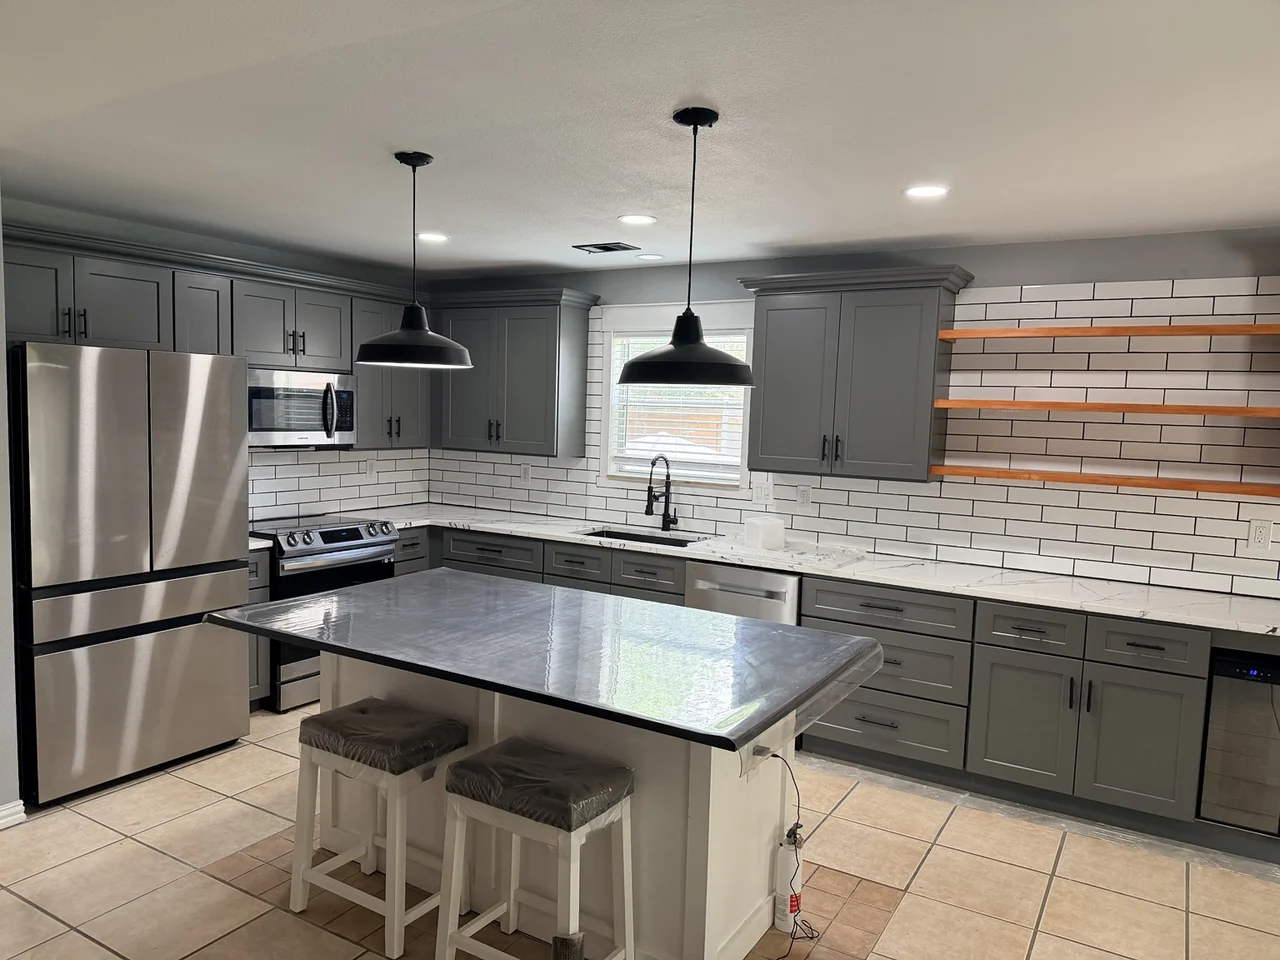
Compare the cabinetry, surfaces, lighting, and layouts in our kitchen work. Start with the details you love and the everyday problems you want to solve.
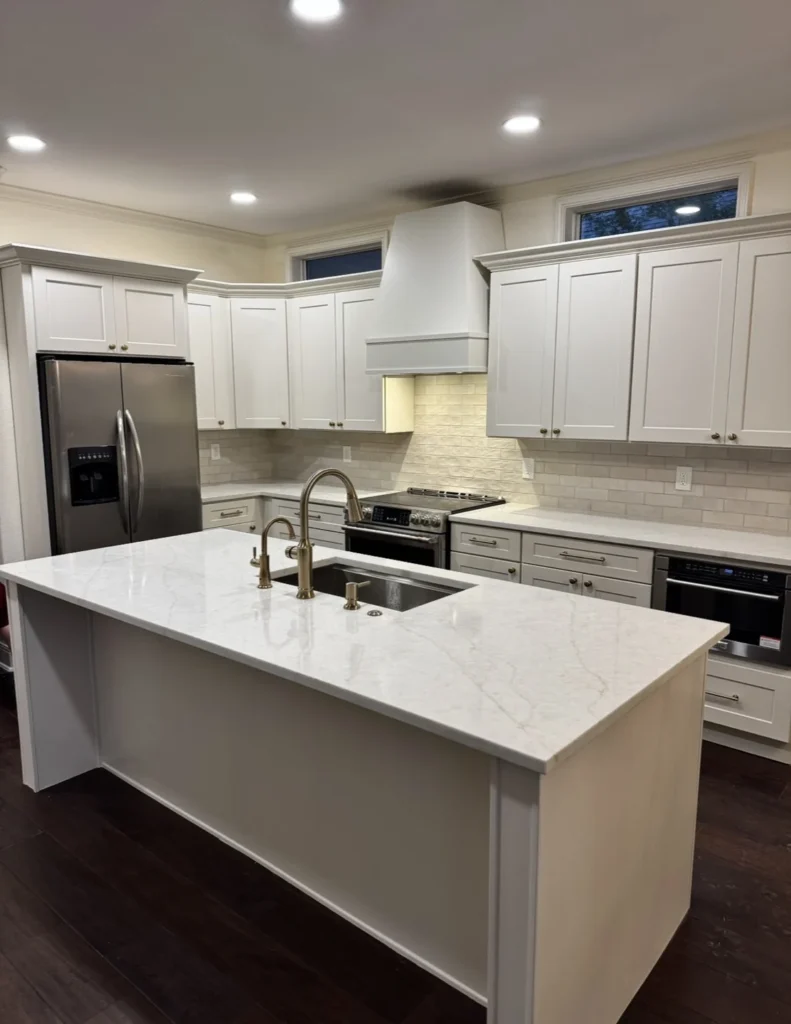
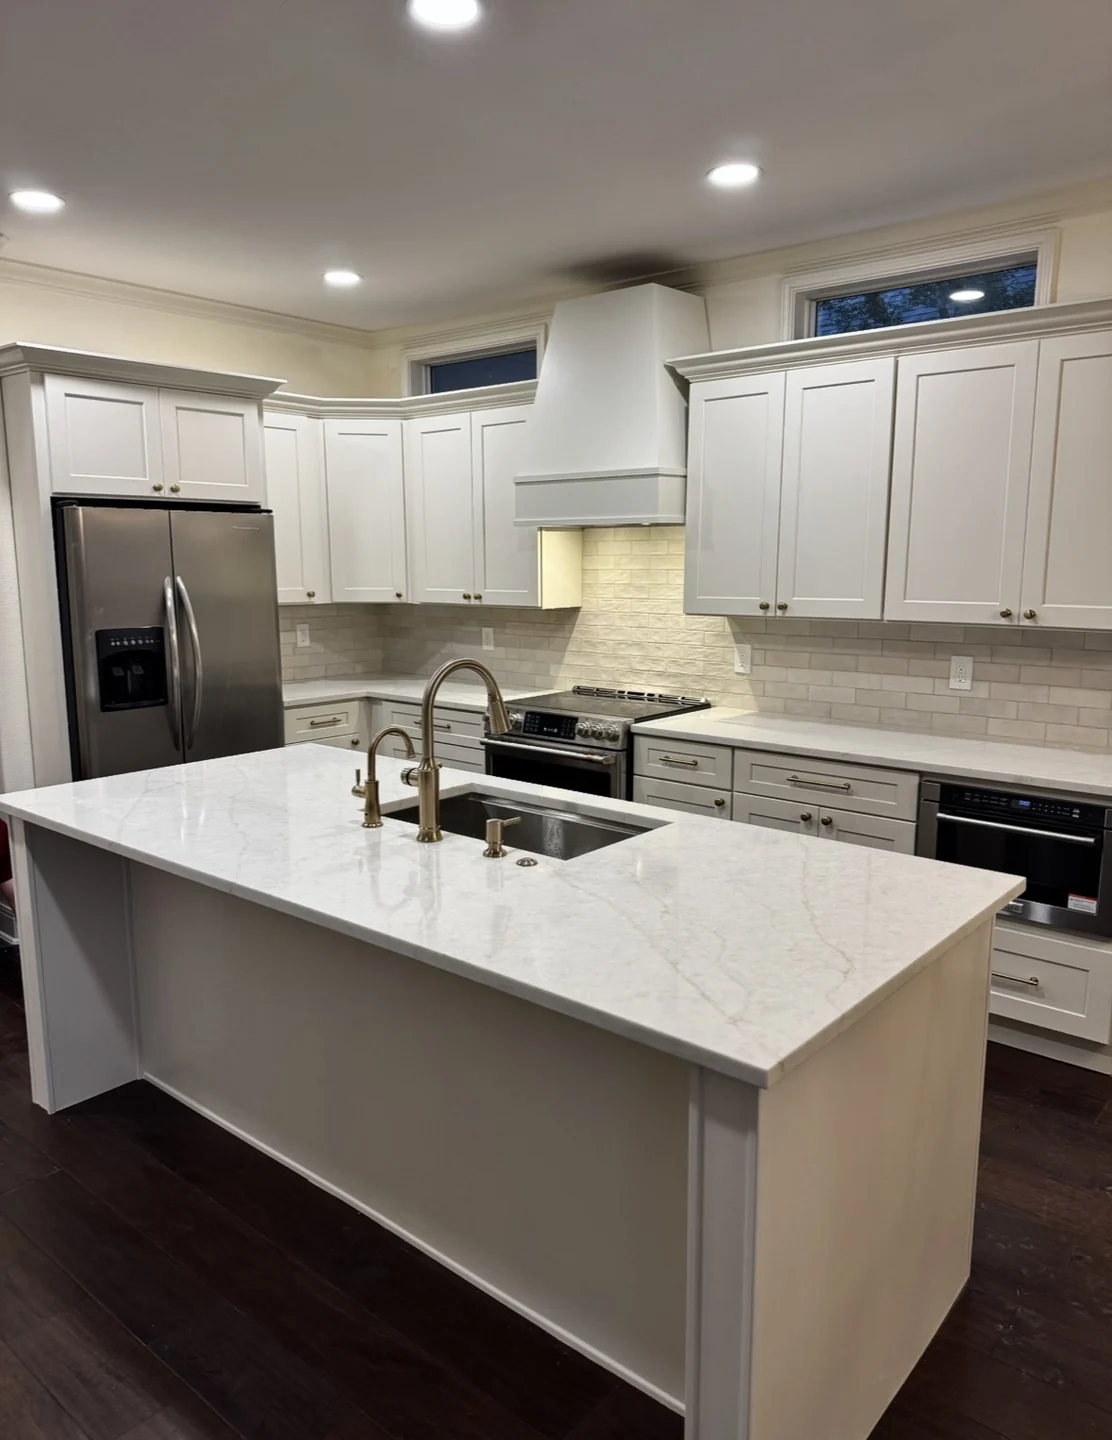
A bright place to gather
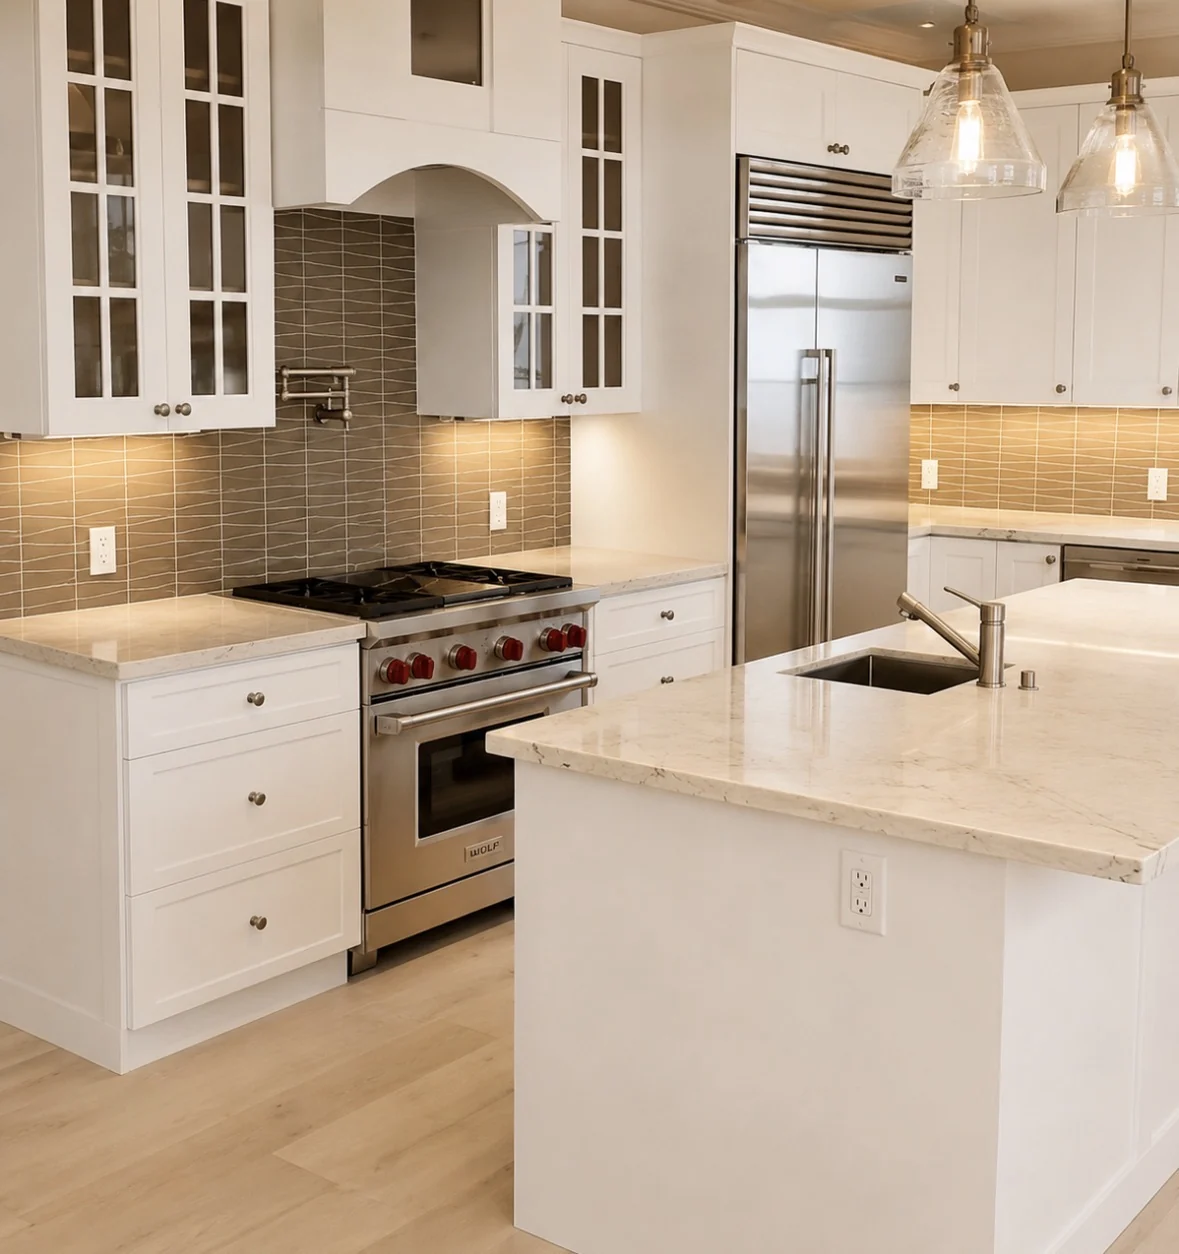
White cabinetry, a generous island, and warm brass-tone fixtures.
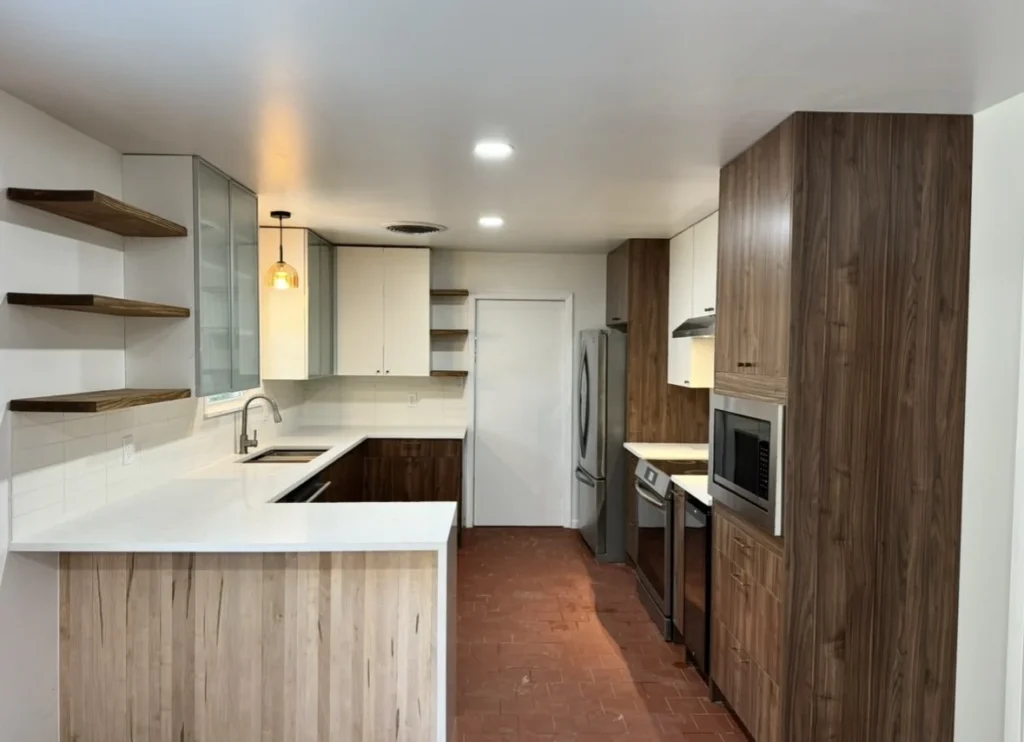
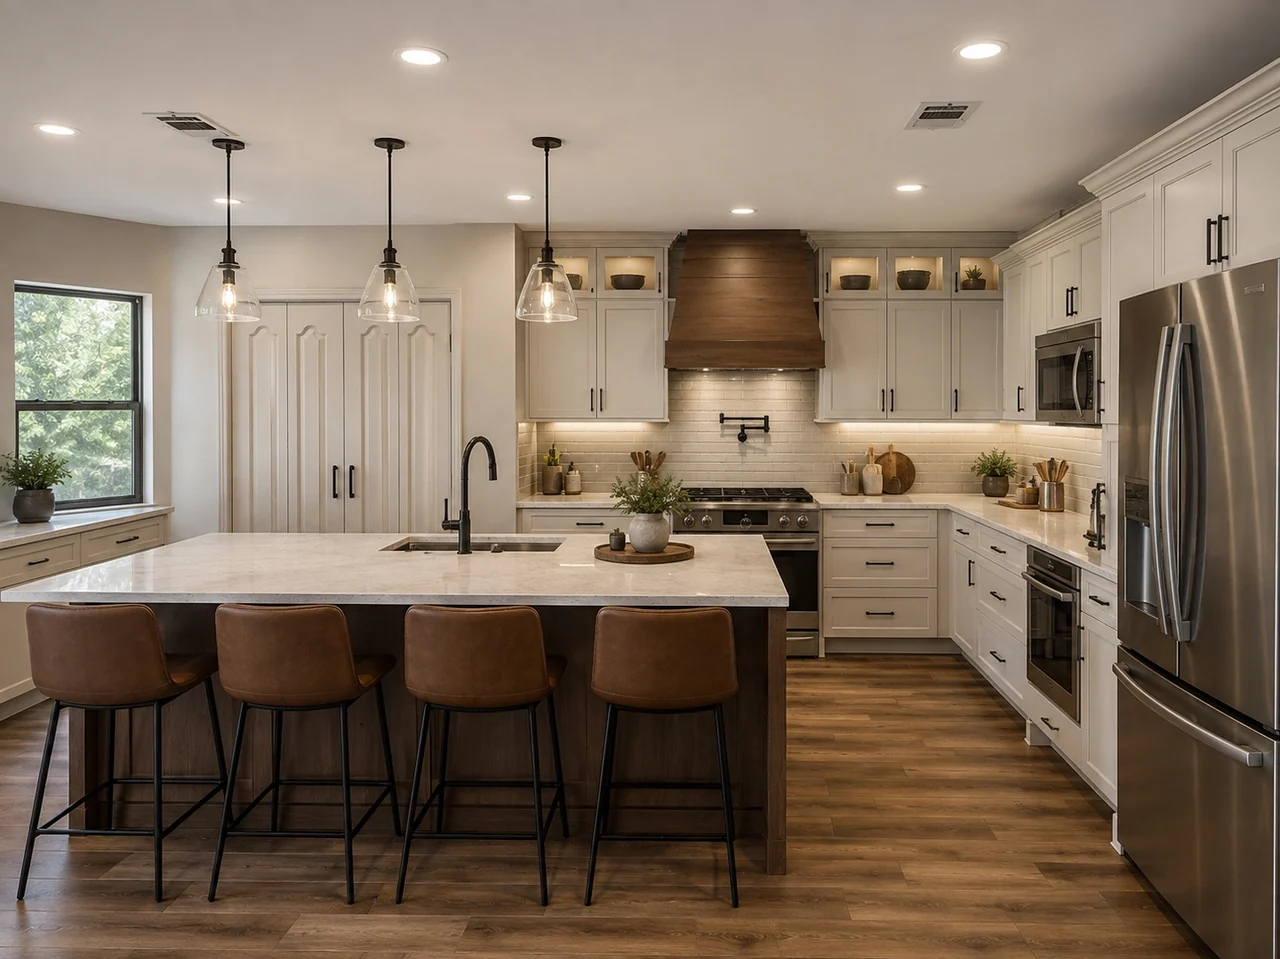
Warm wood. Clean lines.
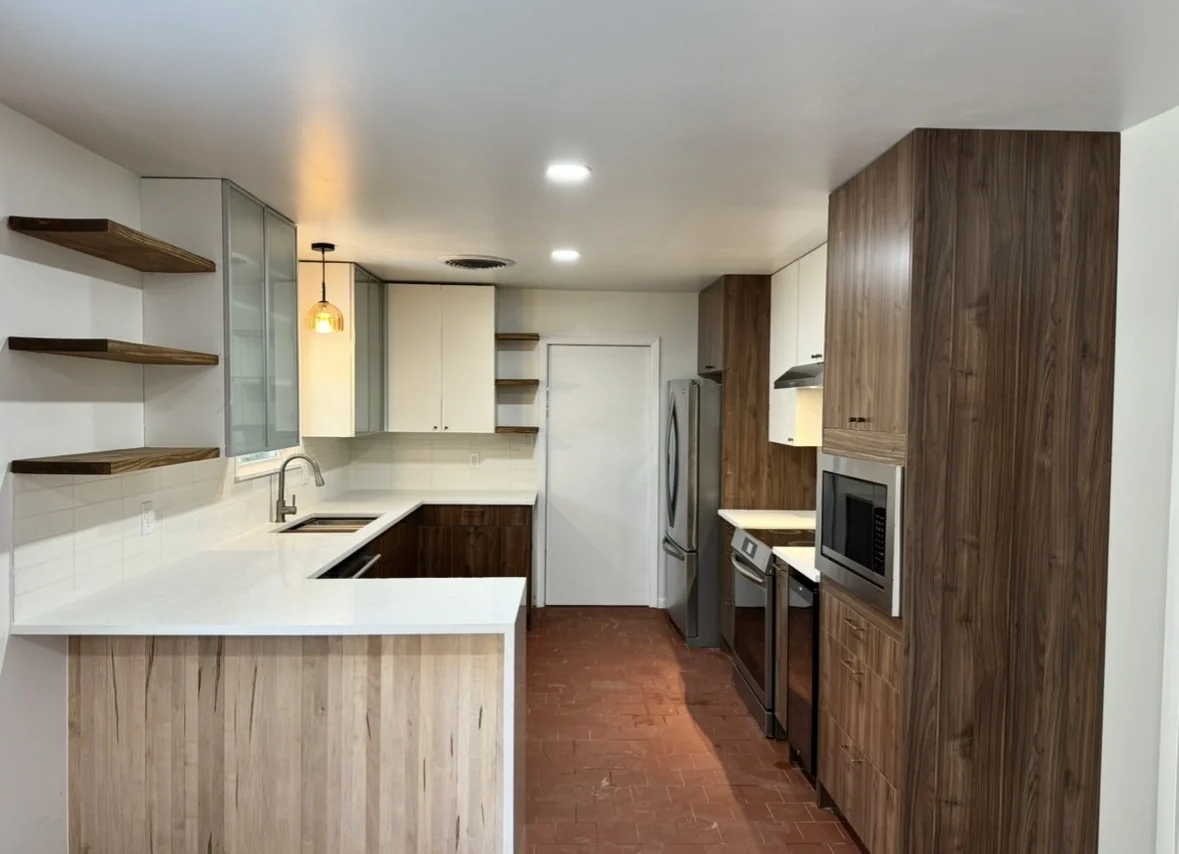
Wood-grain cabinets and open shelves paired with light work surfaces.
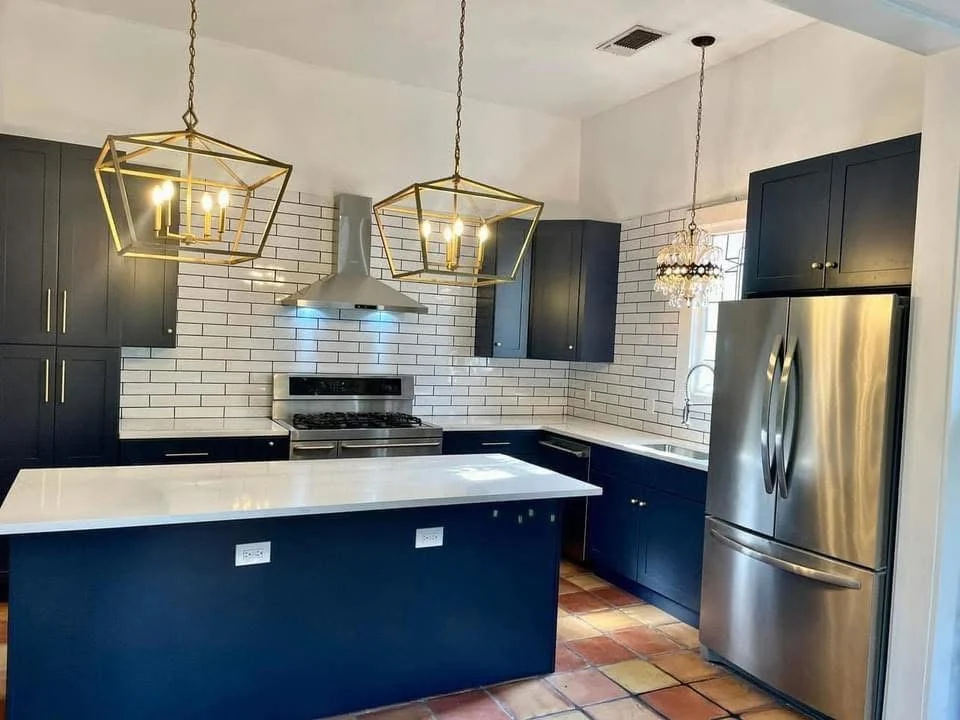
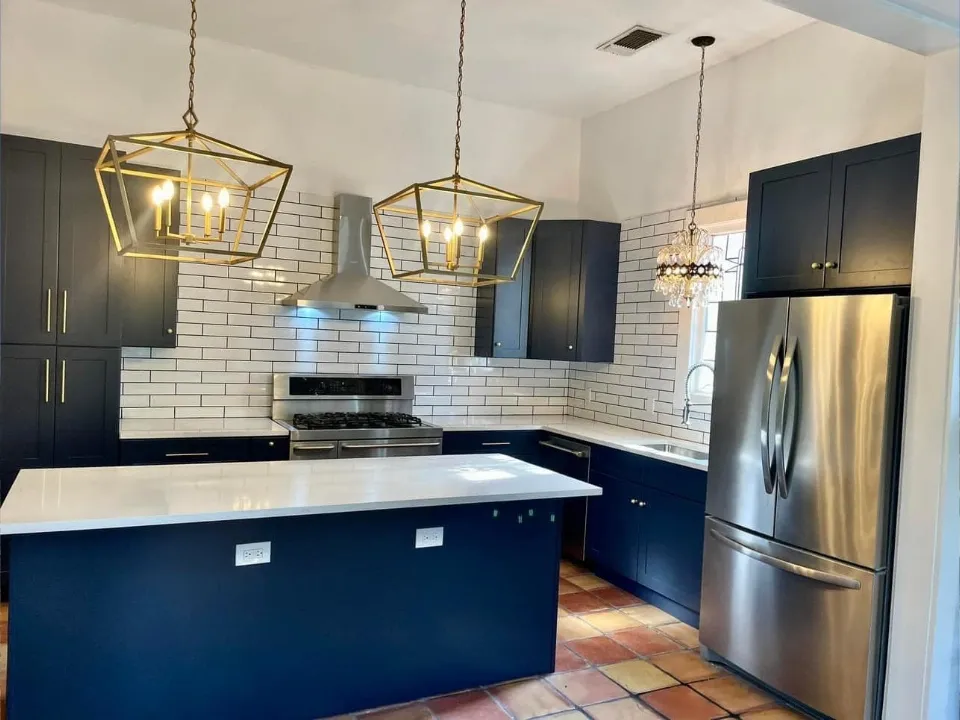
A bolder point of view
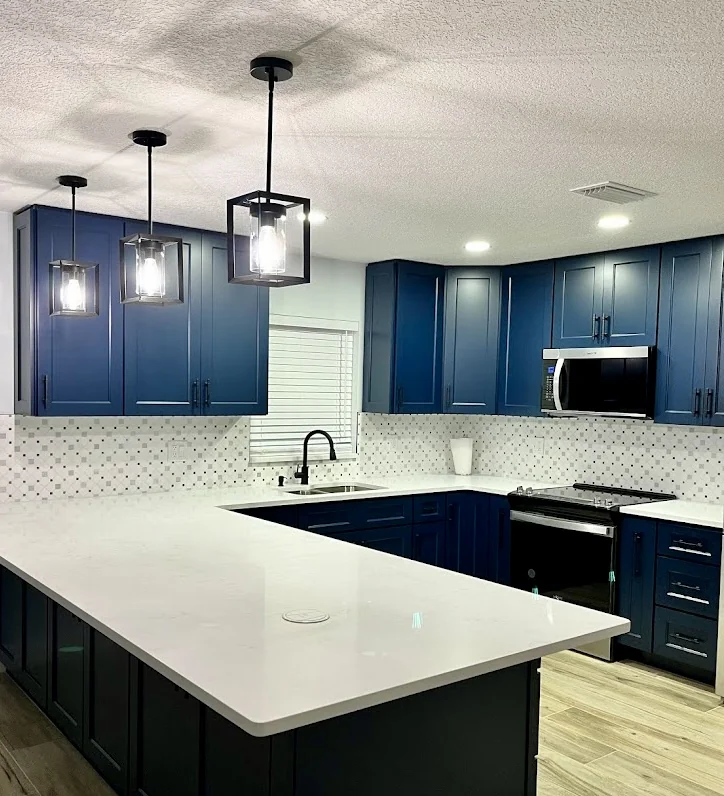
Navy cabinetry, a light island, and geometric gold-tone pendants.
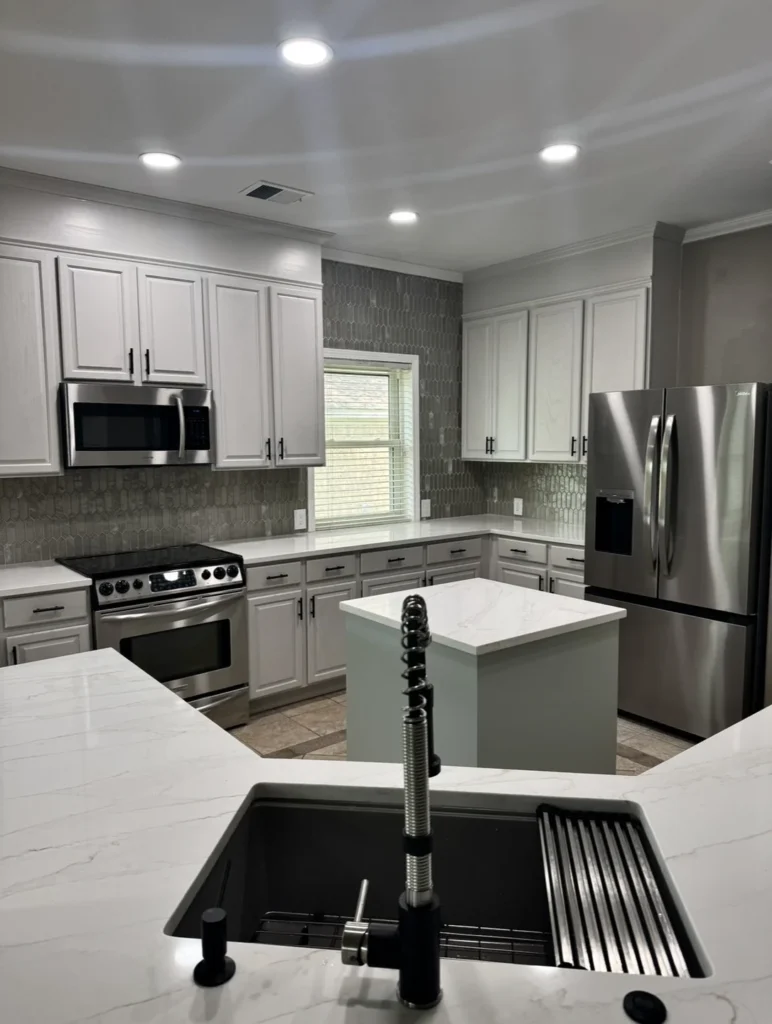
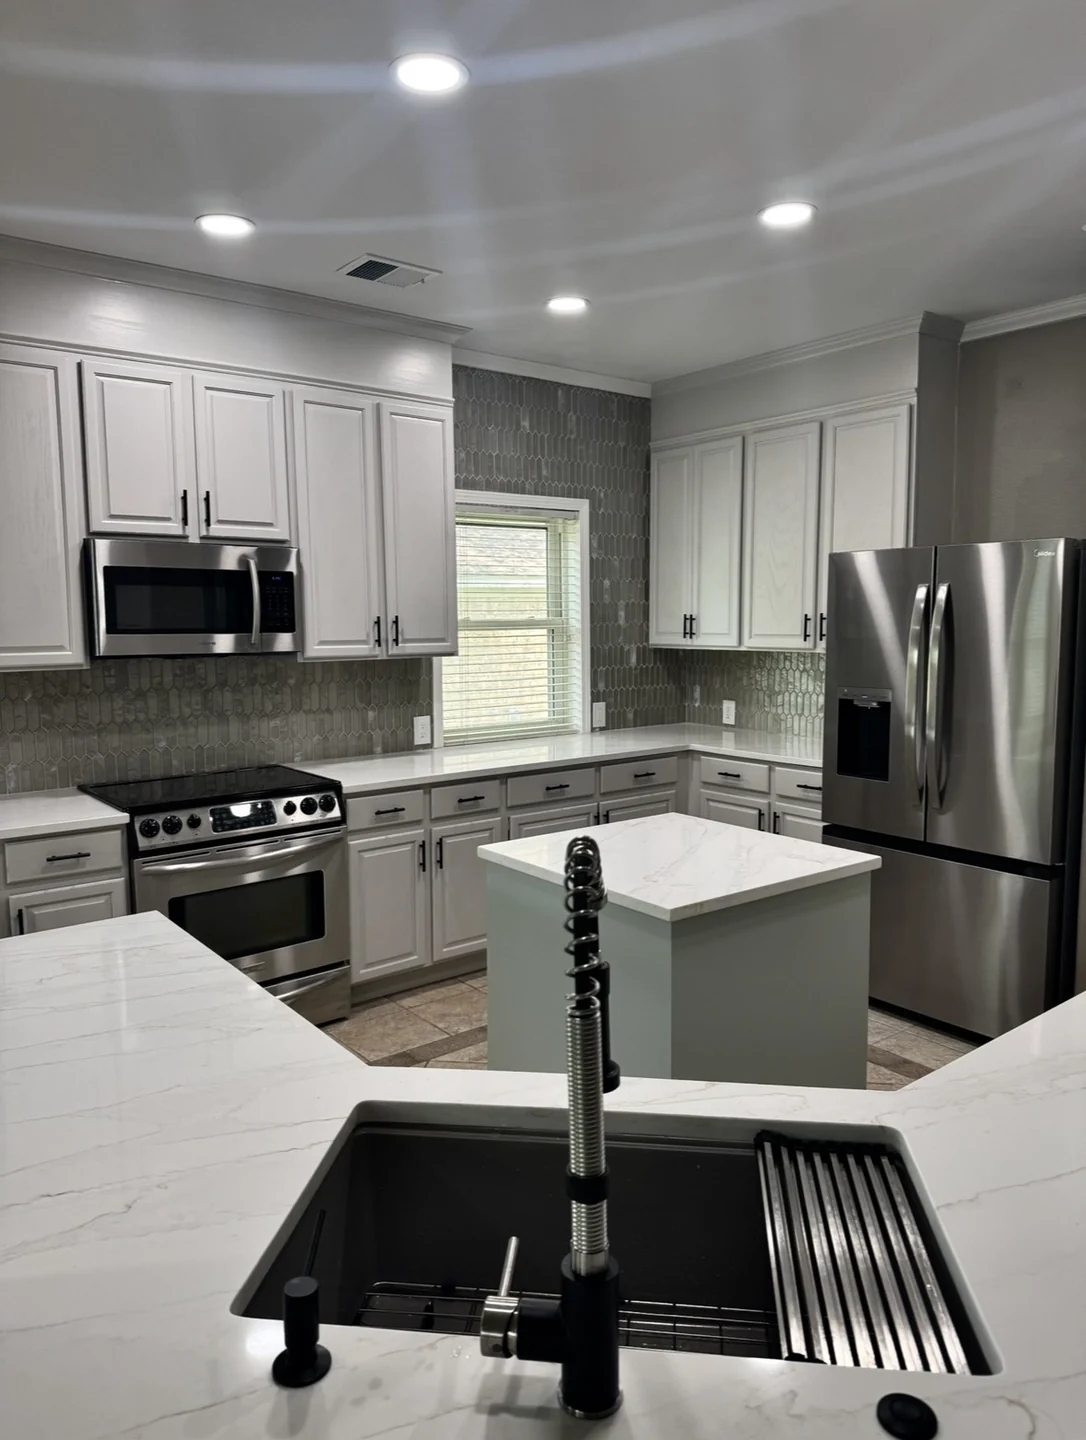
Thoughtful use of space
A compact island, a deep sink, and patterned tile with light gray cabinetry.
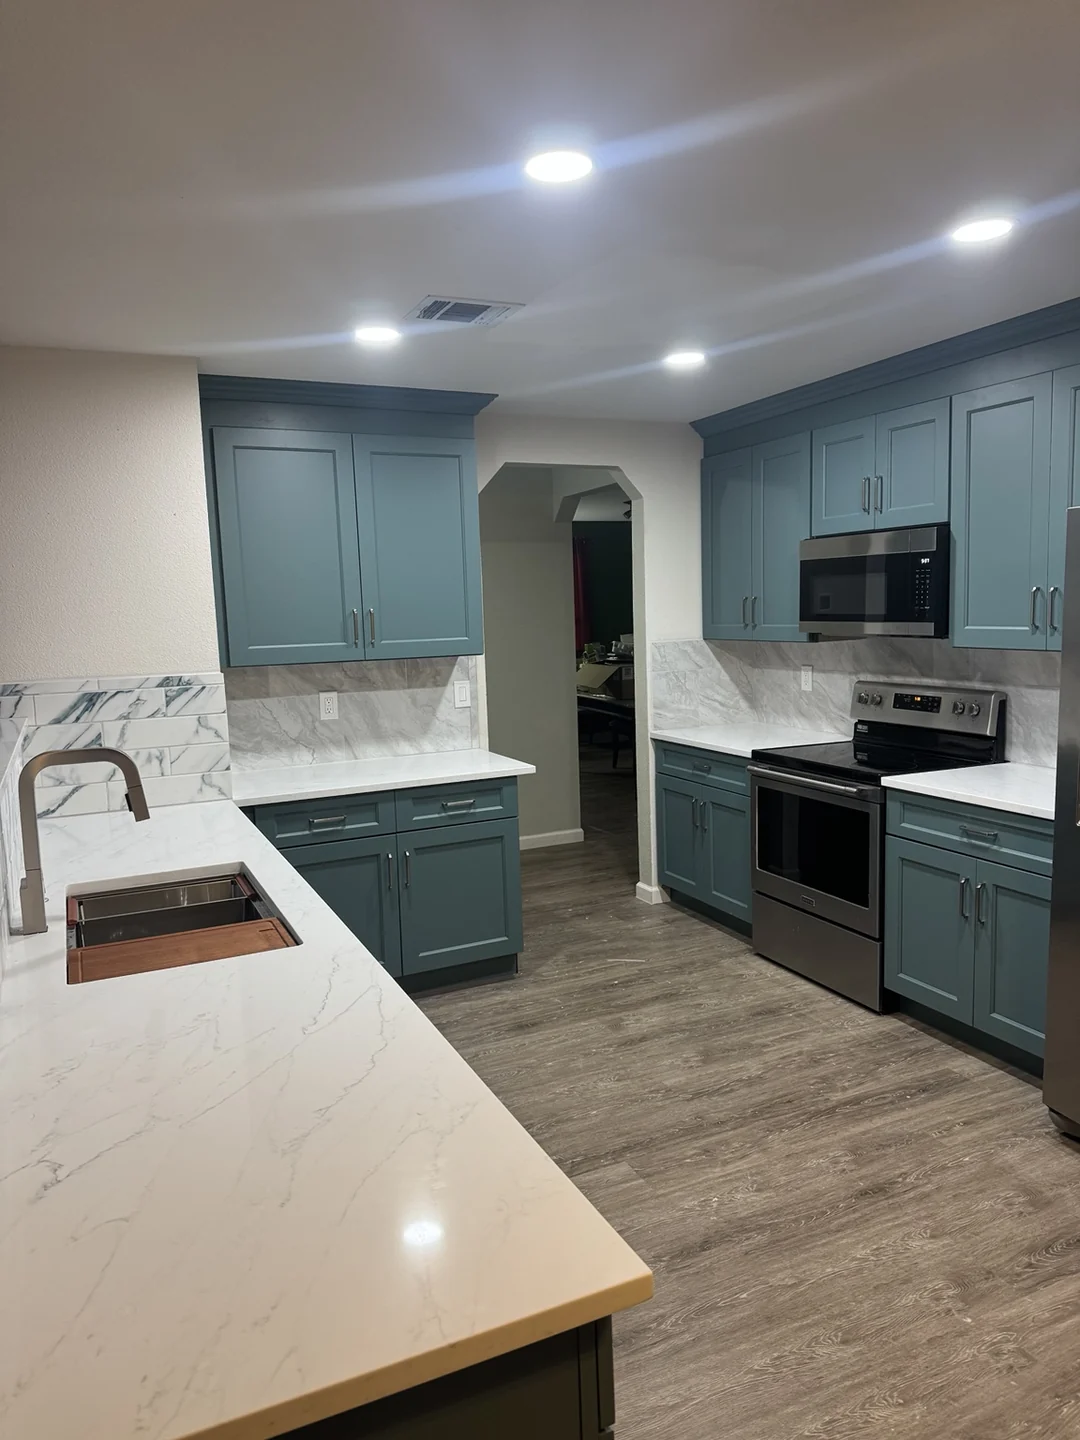
See the planning behind the finishes: explore our blue-cabinet kitchen with an expanded peninsula.
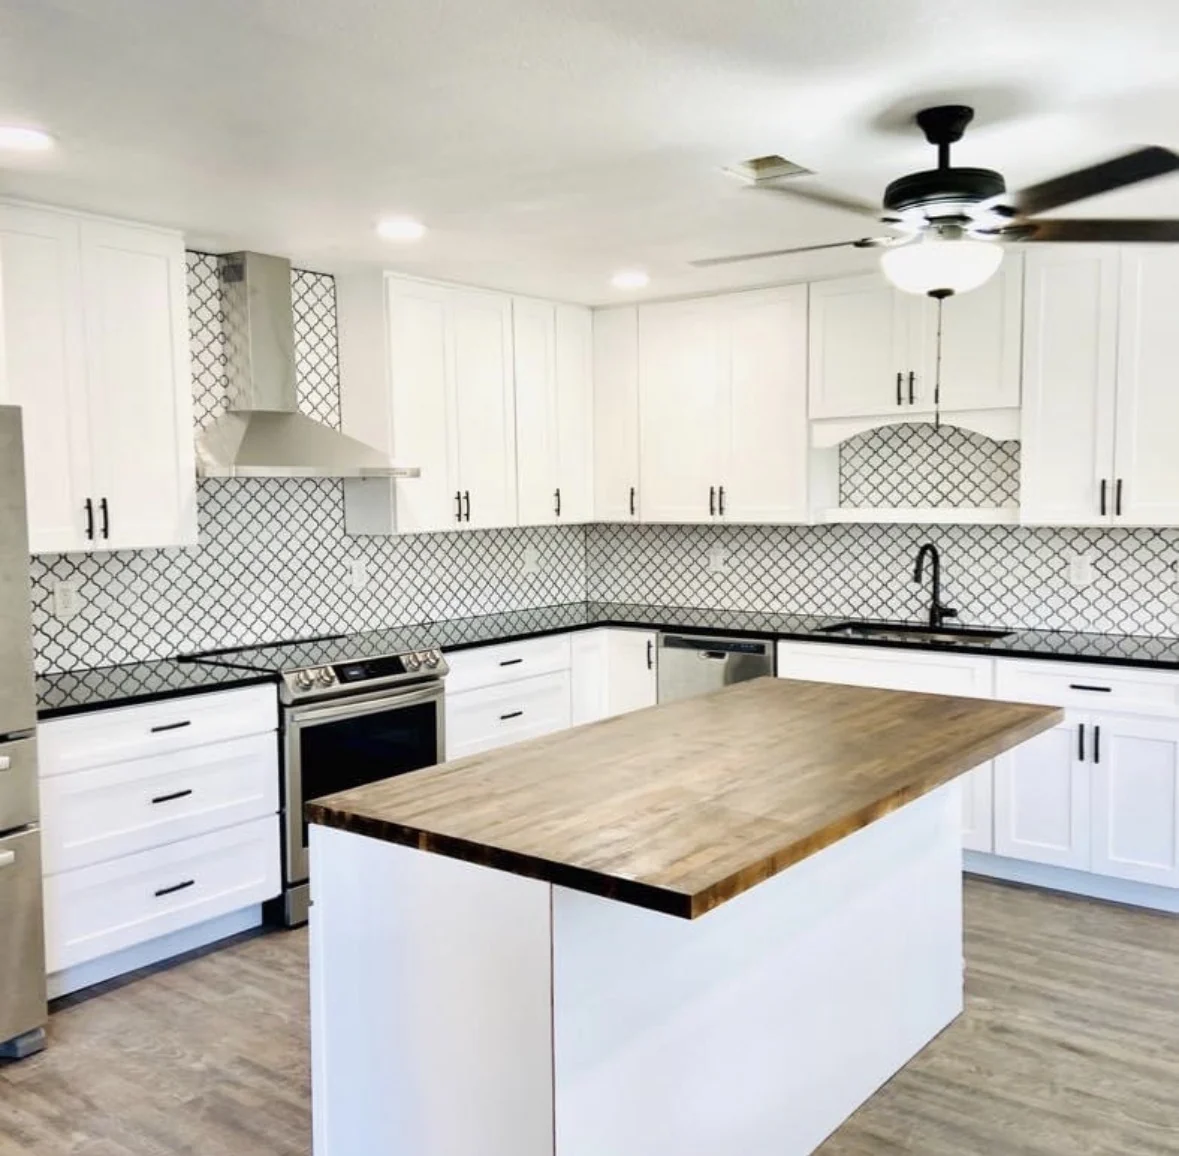
Compare two more documented projects: a white kitchen with patterned tile and a dark-cabinet kitchen with quartz countertops.
REAL GTEX TRANSFORMATIONS
See what changed.
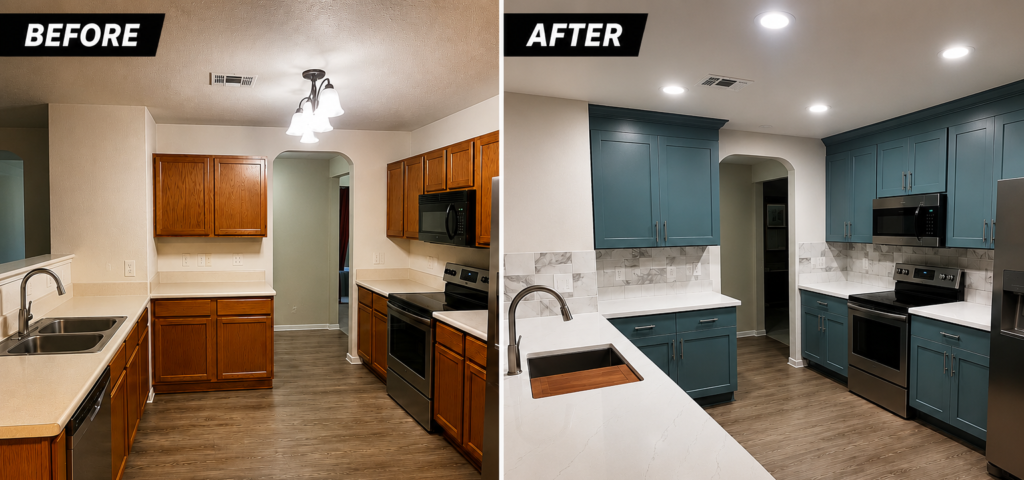
Blue cabinetry & more prep space
Kitchen & living area, connected
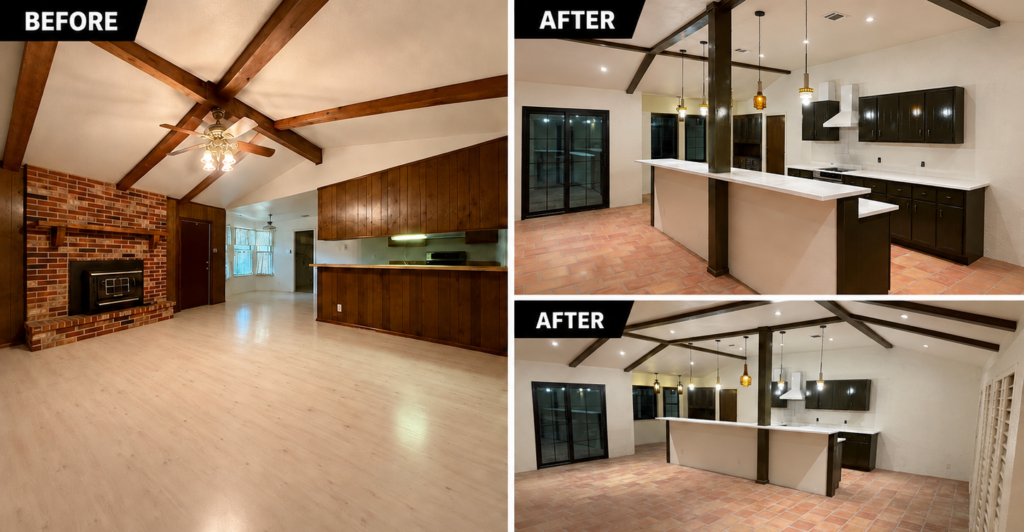
These before-and-after images show two separate GTex renovations. In the blue-cabinet kitchen, the expanded peninsula adds preparation space beside the sink; tile backsplash and recessed lighting are also part of the documented update. The second project shows an updated kitchen and adjoining living area.
Explore the blue-cabinet project and the San Antonio 78216 kitchen renovation for the documented work.
Watch a GTex kitchen transformation
See the kitchen before and after, including the updated cabinetry, island, and finished layout.
YOUR SPACE. YOUR PRIORITIES.
Build a kitchen
around your priorities.
Cabinet replacement
Plan the storage, drawers, door styles, and appliance openings your kitchen needs.
Countertops & backsplash
Bring work surfaces, tile, edges, and finish selections together as one coordinated plan.
Islands & peninsulas
Make room for preparation, seating, and movement between the sink, appliances, and cabinets.
Complete kitchen renovations
Coordinate cabinetry, surfaces, flooring, fixtures, and the construction needed for a complete remodel.
Flooring & lighting
Consider the floor and lighting alongside your cabinets and counters for a cohesive, practical room.
Design & finish planning
Compare colors, cabinet finishes, tile, hardware, and fixtures with guidance shaped around your preferences.
Not sure where to begin? Tell us what is not working in your current kitchen—storage, counter space, lighting, or the layout—and we will help you define the scope.
Cabinet refacing or replacement? Refacing keeps the existing cabinet boxes and layout while updating visible surfaces and doors. Replacement lets you change the cabinet arrangement, storage and appliance openings. Before comparing estimates, consider the condition of the boxes and whether the current layout works. If damaged cabinets, limited storage or a new layout are driving your remodel, discuss replacement as part of the full kitchen plan.
We can help with every detail: layout and design, cabinetry, countertops, backsplash, flooring, lighting, plumbing fixtures, appliance placement, storage, hardware, color selections, and budget planning.
Start with what needs to work better. If storage is the main issue, compare cabinet replacement options. If cooking, seating, or traffic feels cramped, review kitchen layout and island planning before choosing finishes.
Bring appliance dimensions, photos of the existing room, and your must-have storage list to the estimate conversation. Decide which appliances and fixtures will stay in place; moving them can change the construction scope. Then coordinate countertops and backsplash materials with the cabinet plan.
THE GTEX APPROACH
A clear plan.
A team you can trust.
Choosing a kitchen remodeler means trusting the team working inside your home. Our locally owned, family-operated company brings more than 20 years of residential remodeling experience, clear written estimates, responsible project oversight, and consistent communication. Our full-time, in-house tradesmen handle the work without subcontractors. We focus on craftsmanship, clean job sites, durable materials, and a kitchen planned around your needs.
A kitchen renovation guided by the homeowner’s goals. In her Google review, Stephanie Moe describes moving from a cosmetic update to a complete kitchen renovation with replacement cabinets. She highlights regular communication, a crew that respected her home, and prompt attention to concerns. Jeremy Fernandez also describes a kitchen remodel with consistent updates and cleanup.
Summaries of Google reviews. Read GTex’s Google reviews →
01 / Your goals & layout
We discuss how you use your kitchen, what you want to improve, your preferred style, budget, and timing.
02 / Selections & a clear proposal
We coordinate selections, scope, pricing, and the expected schedule. Plan a temporary food-preparation area, appliance access, and protection for nearby rooms. Confirm cabinet and appliance availability before demolition so the installation sequence is clear.
03 / Construction & installation
Our in-house team manages preparation, installation, and finishing work while respecting your home and keeping you informed.
04 / Final walkthrough
We inspect the completed kitchen with you and address remaining details. Every project includes a minimum one-year labor warranty, with coverage extending up to two years based on the scope of work.
HOMEOWNER EXPERIENCES
The work matters.
So does the experience.
“GTex did an excellent job on our kitchen remodel. It was done in a timely fashion and on budget. Ryan and Patricia and the whole staff were so helpful during the process. Even helping us with ideas and design.”
“The crew did an amazing job with our kitchen. The owner is very communicative and professional. He cares about the project as if it’s his own property.”
“They did a beautiful job on our kitchen remodel. They always cleaned up after themselves and Ryan kept us posted on everything that was happening.”
PLAN WITH CONFIDENCE
A clear estimate.
No guessing.
Your kitchen estimate depends on the cabinet plan, countertop dimensions, appliances, layout changes, plumbing and electrical work, flooring, and selected finishes.
$0 Down on Every Job
No up-front payment.
We provide a clear written estimate and help you prioritize the improvements that matter most for your budget.
Compare the same kitchen scope. Check whether each estimate includes cabinet hardware, countertop fabrication and sink cutouts, backsplash preparation, appliance connections, demolition, debris removal, and finish repairs. Identify any material allowances so you can see how your selections could change the total.
CLOSE TO HOME
Serving San Antonio
& nearby communities.
Cibolo · Schertz · Alamo Heights · Helotes · Boerne · Fair Oaks Ranch · Stone Oak · Live Oak · Universal City · Selma
Contact us to confirm service availability for your address.
Planning more than a kitchen? Explore bathroom remodeling, home additions, and whole-home remodeling.
BEFORE YOU START
Your kitchen questions,
answered.
The estimate depends on your kitchen size, cabinet configuration, selected products, and construction scope. Layout changes and related plumbing or electrical work can affect the work required. Use our kitchen budget and planning guide to organize your priorities, then request a free estimate for your home.
The schedule depends on the approved scope, layout changes, selected products, and existing conditions. GTex provides a project-specific schedule before construction begins and explains what to expect during the work.
Yes. We can work with your current arrangement or discuss changes to improve how the kitchen functions. Keeping appliance and sink locations may reduce the scope of related work. We review storage, workspace, and your priorities before recommending changes.
That depends on the room dimensions, appliance openings, and the routes through your kitchen. An island stands separately; a peninsula connects to the surrounding layout. We can compare preparation space, seating, and circulation for your room. Explore our layout and island planning page.
Yes. Planning them together helps coordinate cabinet dimensions, appliance openings, countertop edges, and tile transitions. If you want to retain any existing components, we review their condition and compatibility with the proposed work. See our cabinet replacement and countertop and backsplash services.
Discuss access to the kitchen, appliances, sink, and work areas during the planning stage. Depending on the scope, you may need a temporary place to prepare meals. We explain the project schedule and expected disruption so you can make arrangements before construction.
No. Every GTex job is $0 down, with no up-front payment.
Every project includes a minimum one-year labor warranty, with coverage extending up to two years based on the scope of work.
Share your property location, current kitchen photos, the changes you want, and your priorities for storage, workspace, finishes, budget, and timing. Inspiration photos and any appliances you plan to keep are useful starting points.
That depends on the kitchen project and its location. San Antonio generally requires permits for remodeling, while some minor repairs are exempt. Changes involving plumbing, electrical or mechanical work may need separate trade permits. Before construction, confirm the applicable permits, inspections and who is responsible for obtaining them. See the City of San Antonio residential permit guidance. Check the local jurisdiction for homes outside city limits.
MORE OF OUR WORK
Kitchen project gallery.
LET’S TALK ABOUT YOUR SPACE
Your next kitchen
starts here.
Tell us what you would like to change. We’ll discuss your project, answer your questions, and help you plan the next step.
Available daily, 6am–8pm
Request your free estimate
USEFUL BEFORE YOU REMODEL