
GTEX GENERAL CONTRACTING · SAN ANTONIO
Walk-In Shower Remodeling
in San Antonio
A custom shower. A better everyday routine.
Replace an outdated shower or an unused tub with a walk-in shower designed around your space, style and routine. GTex provides walk-in shower remodeling in San Antonio, with custom tile, glass, seating, storage and fixtures planned together.
LET’S TALK ABOUT YOUR PROJECT
Insured & Bonded • $0 Down
Family-owned • In-house tradesmen
CONFIDENCE FROM DAY ONE
$0 down. Every job.



No up-front payment
No up-front payment on every GTex project.
START WITH YOUR SPACE
Tell us what you want your shower to do better.
Share your project location, a few current photos, approximate dimensions and the features you would like. We’ll discuss your plans and the next step toward a written estimate.
Available daily, 6am–8pm
Insured & Bonded
Full-time, in-house tradesmen. No subcontractors.
Request your free shower estimate
DESIGNED AROUND YOU
A shower that fits your space and routine.
Replace an outdated shower or an unused bathtub with a walk-in shower designed around how you use your bathroom. GTex General Contracting provides walk-in shower remodeling in San Antonio, including tub-to-shower conversions, custom tile, glass enclosures, benches, niches, and upgraded fixtures.
We start with your existing layout, the features you need, and the budget you want to work within. Our in-house remodeling team handles the work with clear communication and a written scope, from demolition through the final walkthrough.
Need new vanities, flooring, or a complete room update too? Explore our San Antonio bathroom remodeling services.
Ready to discuss your shower? Call (210) 902-1027 or request a free estimate below.
YOUR SHOWER. YOUR PRIORITIES.
Choose the details that matter.
01
Tub-to-shower conversions
Trade a bathtub you rarely use for a shower that makes better use of the available space. We evaluate the drain, plumbing, entry, and surrounding finishes before recommending the layout.
02
Custom tile and glass
Coordinate wall tile, shower-floor tile, grout, trim, and fixtures. Glass panels and doors should suit both the room and the way water is contained; a doorless design is not practical in every bathroom.
03
Benches, niches, and handheld showers
Plan storage and seating early so they are integrated into the shower. Consider which controls you can comfortably reach and where you want shampoo, towels, and everyday items.
04
Low-threshold and curbless options
Discuss an easier entry, support bars, and room to move. A curbless design depends on the floor structure, drainage, and available space. We assess feasibility before making promises about the finished layout.
BEHIND THE FINISHES
Plan the work behind the tile.
A shower remodel involves more than choosing attractive tile. During planning, GTex reviews the shower base, drain location, waterproofing approach, plumbing, and transitions to the rest of the bathroom. We also discuss how glass, seating, and recessed niches fit into the design.
After demolition, the exposed area can be checked for damage and conditions that were not visible beforehand. If additional work is needed, the scope and price should be discussed before it proceeds. Your estimate should make clear which preparation, materials, fixtures, and finishing work are included.
Keeping the shower in its current location may simplify the project. Moving plumbing, enlarging the footprint, or changing to a curbless entry can require more preparation. We will explain the options for your bathroom.
If your needs extend beyond the shower, our accessible bathroom remodeling service also considers room circulation, vanity access and reachable fixtures.
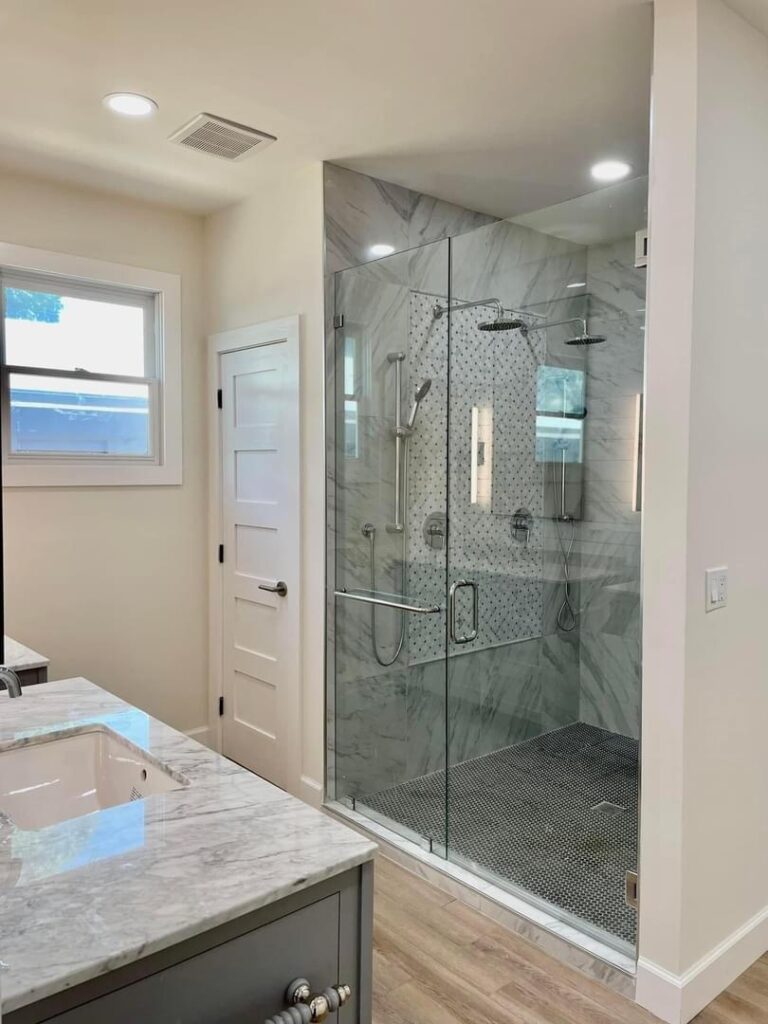
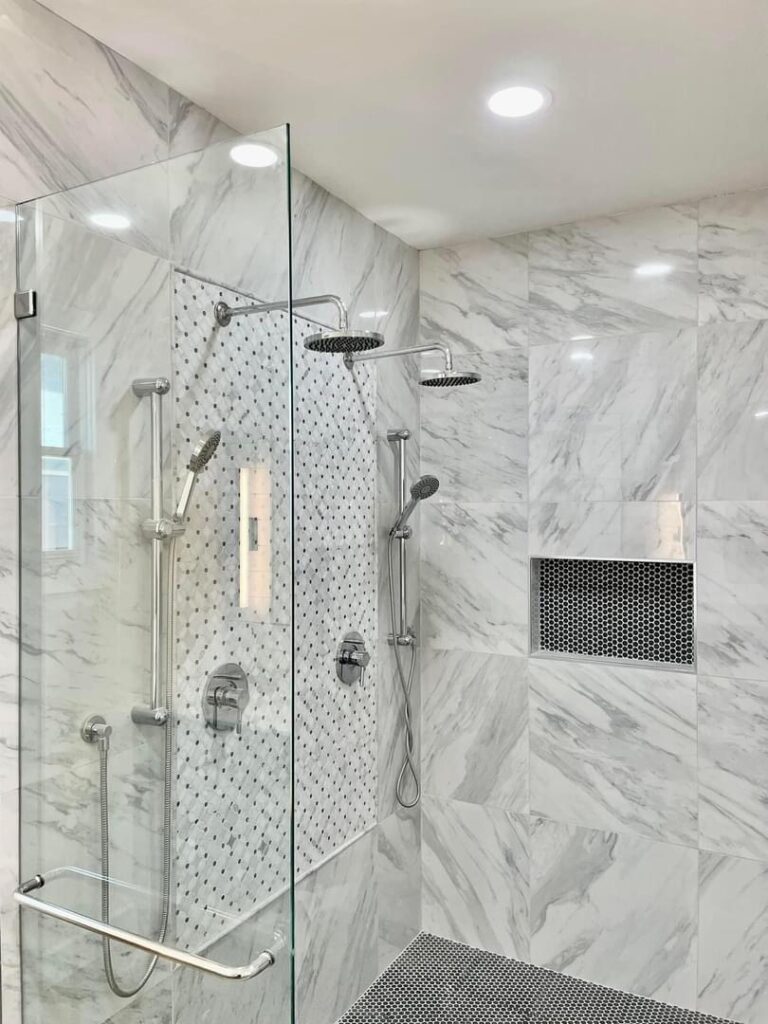
See the Monte Vista project
REAL GTEX WORK
Walk-in showers. Distinctive details.
From rich, dark tile to bright subway tile, these GTex showers offer different ideas for your space. Select either photo for a closer look at the tile, fixtures and recessed storage.
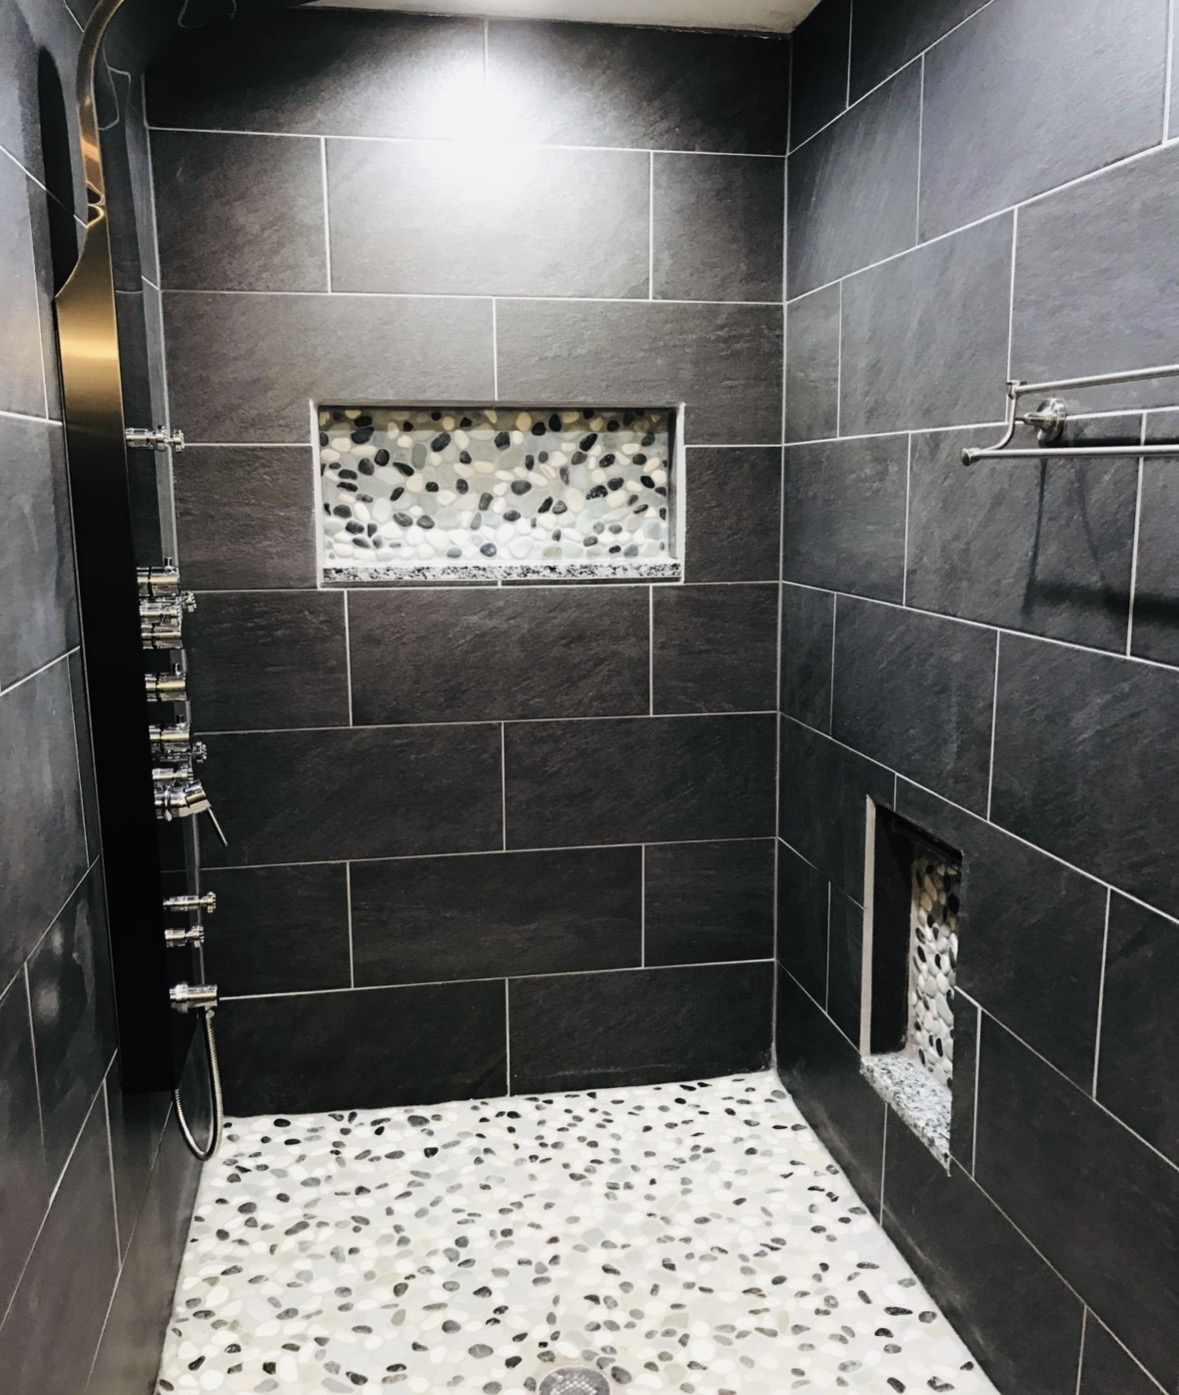
Bold tile. Thoughtful details.
Dark wall tile creates a striking backdrop, with a mosaic-lined niche and a pebble-pattern floor adding texture.
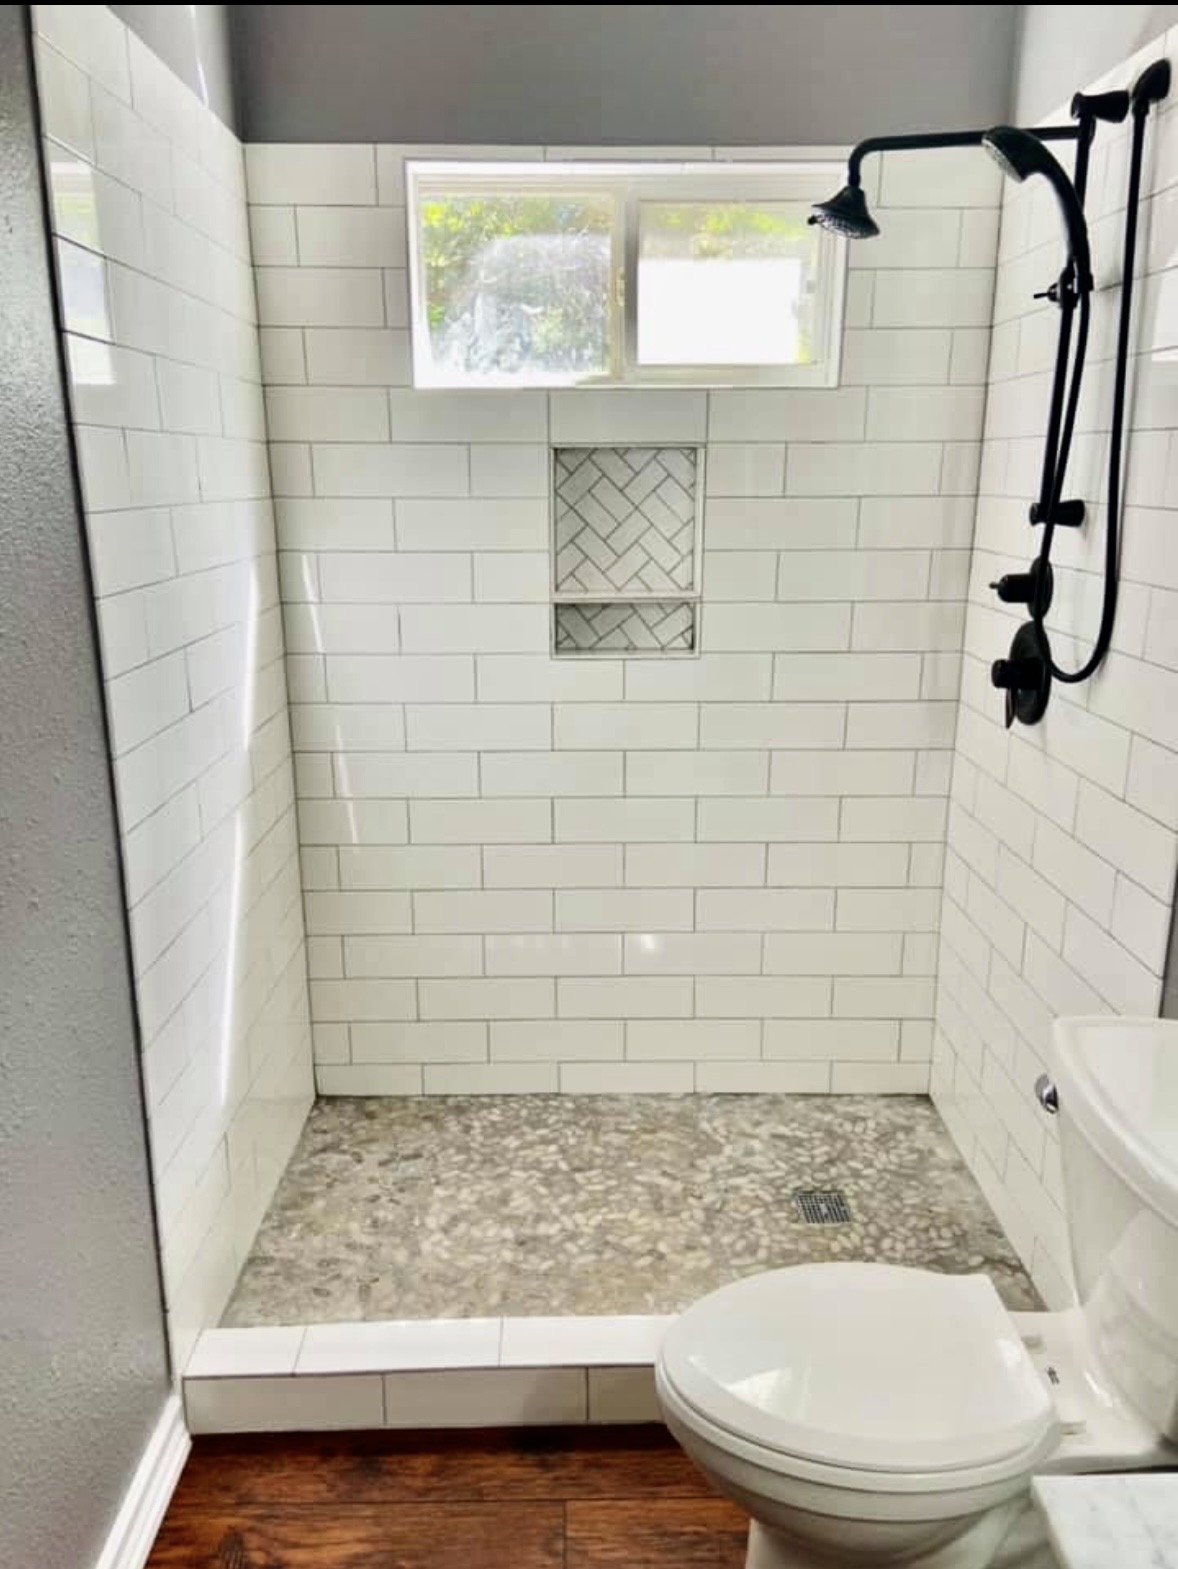
Bright tile. Practical storage.
White subway tile, black fixtures and a window give this shower a bright, crisp look, with a recessed niche for everyday essentials.
More GTex project stories
78209 bathroom remodel with a walk-in shower: see the before-and-after transformation, including a tiled bench, recessed niche, glass enclosure and blue vanity.
Schertz tile shower remodel: a glass-enclosed shower with a built-in bench, recessed niche, and coordinated fixtures.
Cibolo bathroom remodel: a complete bathroom renovation with a custom shower and other room improvements.
GTex serves San Antonio and nearby communities, including Alamo Heights, Schertz, Cibolo, and Live Oak. Tell us where your project is located and what you would like to change.
PLAN WITH CONFIDENCE
What shapes your shower remodeling estimate?
Every shower is priced around its actual scope. The main cost factors include:
- Shower size and whether a tub or an existing shower is being removed.
- Plumbing or drain relocation and any concealed damage.
- Shower-base preparation, waterproofing, and entry design.
- Tile selection, patterns, niches, benches, and trim details.
- Glass, fixtures, and work needed on surrounding walls or floors.
Share photos, your approximate shower dimensions, and the features you want so we can discuss the next step toward a written estimate. For a broader room renovation, our bathroom remodel cost guide explains whole-bathroom budget considerations. Those figures are not a quote for a shower-only project.
A clear scope comes first.
We start with your existing layout, the features you need and the budget you want to work within. Keeping the shower in its current location may simplify the work; moving the drain, changing the footprint or planning a curbless entry needs a closer review.
$0 down. Every job.
No up-front payment on every GTex project.
THE GTEX APPROACH
Your shower remodel, step by step.
01 / Discuss your goals
Tell us what is not working with your current shower, your preferred style, and any entry, seating, or storage needs.
02 / Review the space and scope
We evaluate the layout and discuss materials, plumbing changes, preparation, and any requirements that affect the work. You receive a written estimate for the agreed project.
03 / Make selections and plan construction
Confirm tile, fixtures, glass, and details before work begins. Scheduling depends on the scope, material availability, and any inspection requirements.
04 / Build and finish the shower
The work may include demolition, repairs, plumbing, base preparation, waterproofing, tile, and glass installation. Our team keeps you informed as the project progresses.
05 / Complete the walkthrough
Review the finished work, operation of the fixtures, and care instructions. We explain when the shower can be used based on the installed materials and required curing time.
Every project includes a minimum one-year labor warranty, with coverage extending up to two years based on the scope of work.
HOMEOWNER EXPERIENCES
The work matters.
So does the experience.
“Absolutely loved what GTex accomplished in my 25-year-old master bathroom…”
“GTex is the real deal. Their work was wonderful. Very respectful of our home, and my family. Very reasonable on their estimates and extremely honest. They did my son’s bathroom and our master. I highly recommend them.”
“What an amazing job Ryan and his crew accomplished. My bathroom looks impressive and I am extremely pleased with the results… I highly recommend anyone looking for a General Contractor to give Ryan a call, he’s honest, diligent, does what he says he’ll do, offers reasonable pricing, great guy you can trust, and he takes pride in his work!”
BEFORE YOU START
Your walk-in shower questions,
answered.
Yes. GTex offers tub-to-shower conversions. The proposed layout depends on the existing tub footprint, drain and plumbing, entry space, and the finishes around it. We review those conditions before recommending a design.
A curbless shower may be possible, but it is not the right fit for every existing bathroom. Floor structure, drainage, waterproofing, and available space affect feasibility. We can also discuss a lower-threshold entry where that is more practical.
The schedule depends on demolition, preparation or repairs, plumbing changes, tile work, material availability, and glass fabrication. GTex discusses the expected sequence and schedule with you before construction. Required curing and installation times must also be allowed for.
Yes, these features can be included in the design where the layout allows. Let us know your preferences early so support, positioning, waterproofing, and plumbing can be planned as part of the project.
No. We can discuss a shower-focused project. Some surrounding wall or floor repairs may still be needed after demolition or a layout change. If you also want a vanity, flooring, or lighting update, we can include those items in the scope.
Call (210) 902-1027 or use the form below. Tell us your location, whether you are replacing a tub or shower, and the features you would like. Photos and approximate dimensions are useful starting points; the final scope requires review of the space.
Every project includes a minimum one-year labor warranty, with coverage extending up to two years based on the scope of work.
KEEP EXPLORING
Planning more than a shower?
Tub-to-shower conversions
Explore replacing a bathtub you no longer use.
Accessible bathrooms
Consider circulation, reach, seating and entry together.
Primary bathroom remodeling
Bring your shower, vanity and room finishes into one plan.
Wet room bathrooms
Explore a coordinated bathing area with a tub and shower.
LET’S MAKE YOUR EVERYDAY BETTER
Your next shower starts with a conversation.
Tell us what is not working now—and what you would love to change.