
GTEX GENERAL CONTRACTING · SAN ANTONIO
Primary Bathroom Remodeling in San Antonio
A private retreat. A better everyday routine.
Plan a primary bathroom around the way you start and end the day: a thoughtful shower, a tub when it fits your routine, useful storage and space to share.
LET’S TALK ABOUT YOUR PROJECT
Insured & Bonded • $0 Down
Family-owned • In-house tradesmen
CONFIDENCE FROM DAY ONE
$0 down. Every job.



No up-front payment
No up-front payment on every GTex project.
START WITH YOUR SPACE
Tell us what you have in mind.
Share your city or ZIP code, a few photos, your priorities and any timing you have in mind. We’ll discuss the space and the next step toward a written estimate.
Available daily, 6am–8pm
Insured & Bonded
Full-time, in-house tradesmen. No subcontractors.
Request your free project estimate
DESIGNED AROUND YOU
A private retreat. A better everyday routine.
A primary bathroom remodel brings together the shower, tub, vanity, storage and lighting in a room you use every day. GTex General Contracting provides primary bathroom remodeling in San Antonio, helping homeowners coordinate those decisions around the existing space and the way the room needs to function.
Sometimes called a master bathroom remodel, this project can retain a useful layout or involve a larger reconfiguration. Start with what does not work today: limited storage, an unused tub, awkward door swings, insufficient counter space or finishes you want to replace. Explore our bathroom remodeling services for the broader range of work we handle.
DESIGN THAT WORKS FOR YOU
Make room for the way you live.
Shower or shower-and-tub
Consider whether you use the existing bathtub and whether keeping it matters to your household. A larger shower, a separate tub or a tub-and-shower combination should be evaluated against the available room, plumbing and project budget.
One sink or two
Two sinks are not automatically the best use of every vanity. Compare sink space with the counter area and drawers you need, especially when two people use the bathroom at the same time.
Storage and privacy
Plan a place for towels, toiletries, grooming tools and cleaning supplies. Consider sightlines from the bedroom, toilet placement and how doors or drawers open into shared circulation space.
THE DETAILS MATTER
Your routine is the starting point.
Moving plumbing fixtures can affect flooring, walls and the work below or behind them. Before committing to a new arrangement, GTex reviews the space and identifies which changes need to be included in the construction scope.
Discuss entry access, shower seating, storage niches and other features early. The selected products and the actual room determine what can be incorporated. Lighting, ventilation and electrical needs should be planned with the rest of the renovation.
For a shower-focused project, explore walk-in shower remodeling or tub-to-shower conversion. For a compact room, our small bathroom guide addresses a different set of space constraints.
PHOTOS FROM OUR WORK
Real GTex spaces. Ideas for your own.
These photographs show separate GTex design examples. Use them to explore finishes and layout details—not as a promise that the same arrangement fits every home.
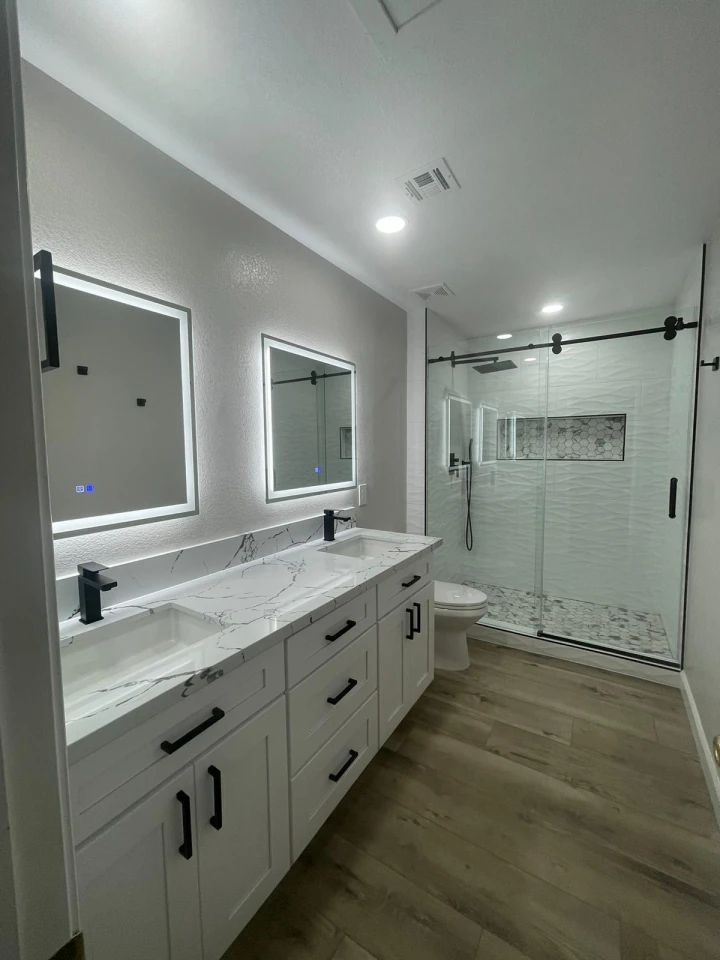
A coordinated double vanity
Bathroom with a long double vanity, illuminated mirrors, wood-look flooring, and a glass shower.
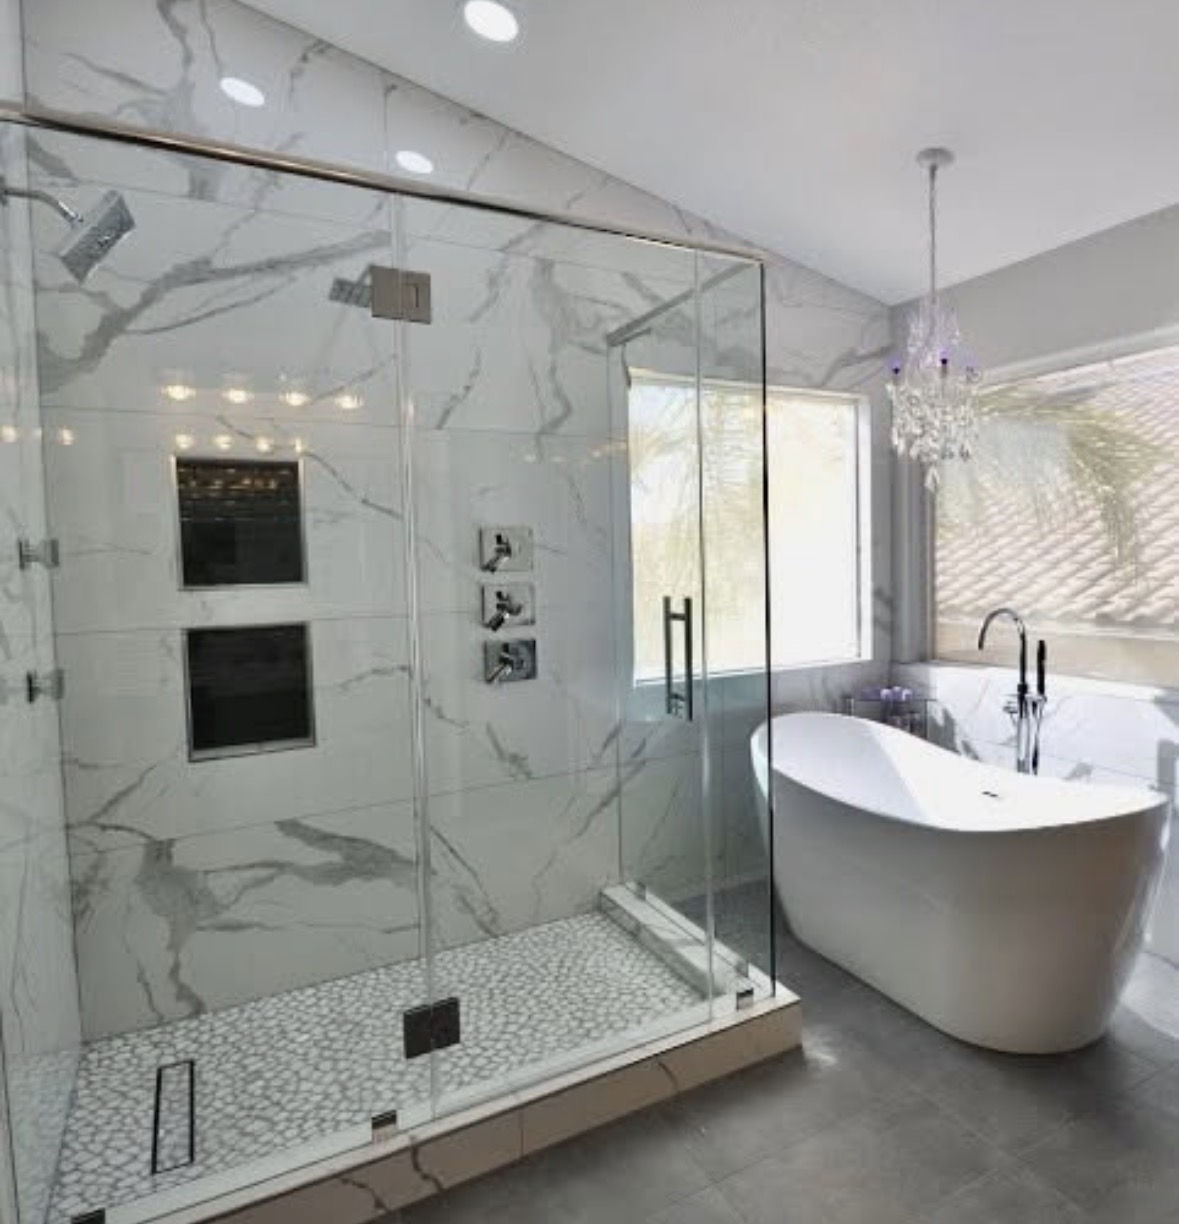
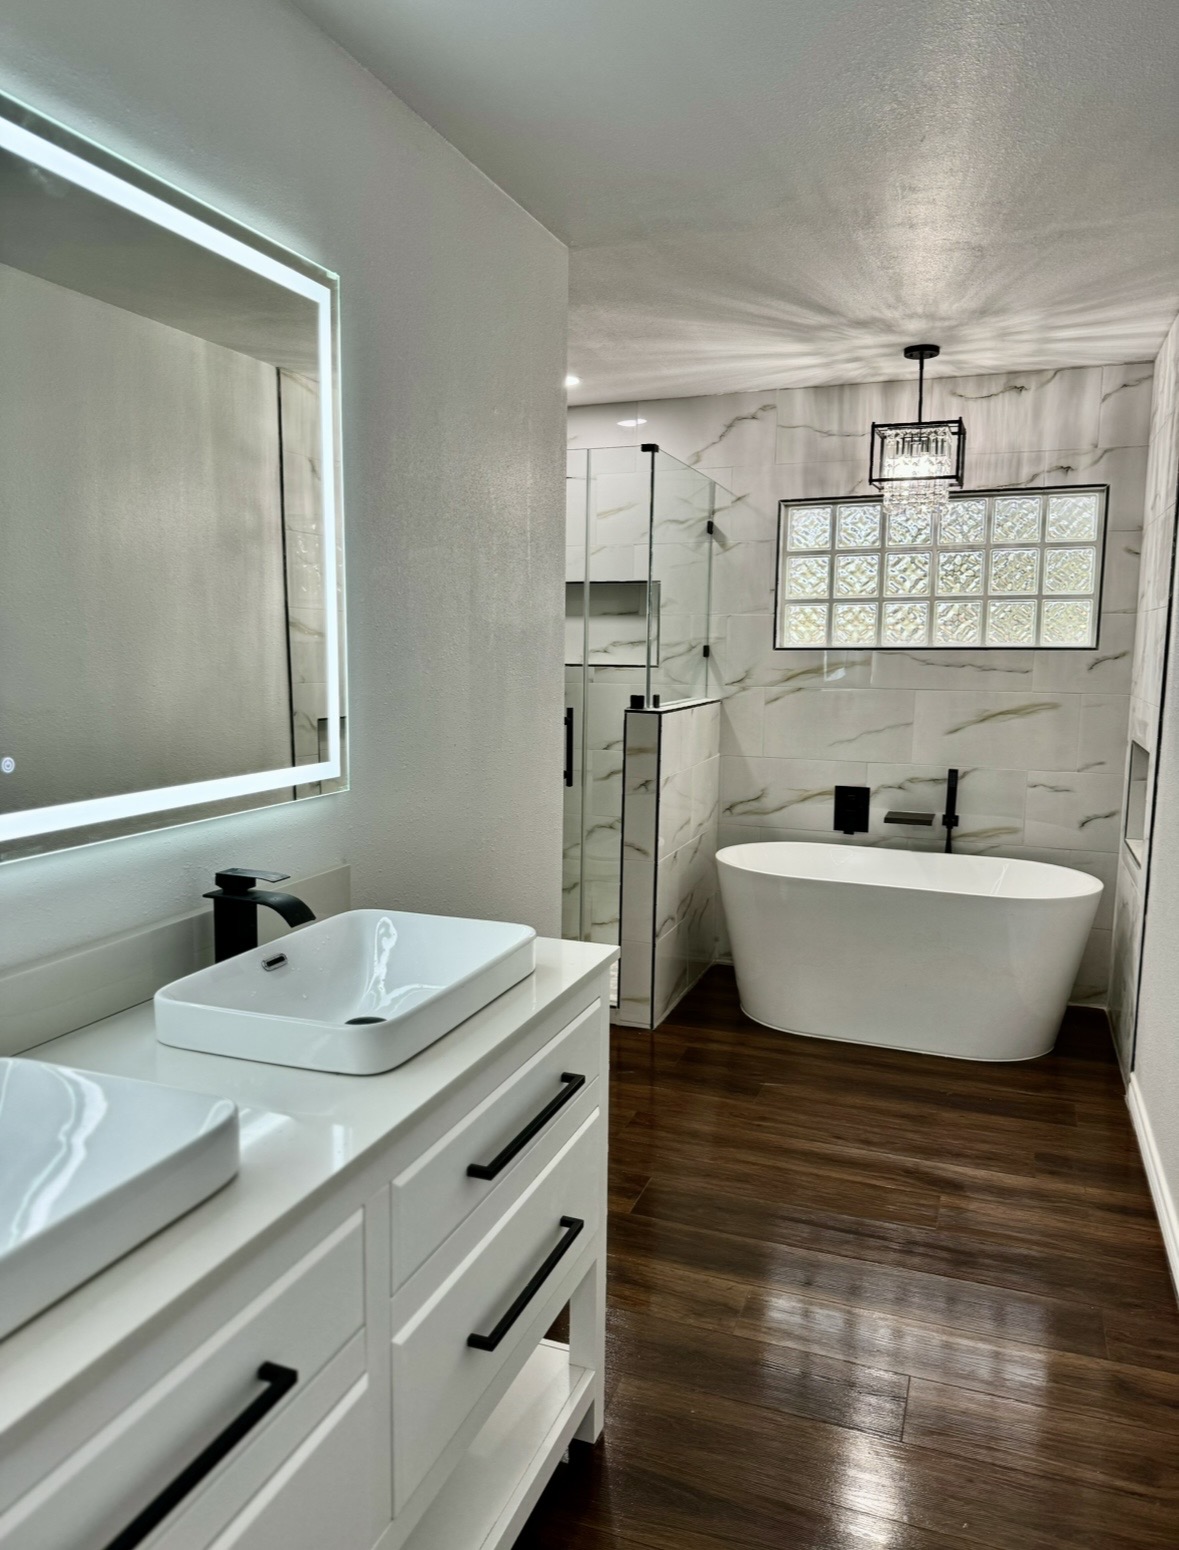
A shower and tub, planned together
Bathroom with marble-look wall tile, a glass shower enclosure, and a freestanding white bathtub.
PLAN WITH CONFIDENCE
One room. A clearly defined scope.
A primary bathroom budget includes more than tile and fixtures. The size of the room, changes to the layout, demolition, preparation, plumbing, electrical work, shower construction, glass, cabinetry and finish selections all contribute to the scope.
Identify your must-have improvements first, then separate optional upgrades. Compare estimates using the same list of included work and product responsibilities. Our bathroom remodel cost guide is a starting point; a site-specific estimate establishes the proposed work for your room.
Plan access to another bathroom during construction. Discuss bedroom protection, the route used to move materials, product availability and the expected sequence before demolition begins.
A clear scope. A considered next step.
Tell us what you want to change and what you want to keep. We’ll discuss the work involved and the selections that need to come together.
$0 down. Every job.
No up-front payment on every GTex project.
THE GTEX APPROACH
A clear path from idea to finished room.
01 / List daily frustrations
Record storage, shower, vanity and layout priorities.
02 / Review the space
Compare retaining the arrangement with the changes you want.
03 / Coordinate selections
Review tile, cabinetry, fixtures, mirrors, lighting and glass together.
04 / Agree on the scope
Confirm included work, material responsibilities and the construction plan.
05 / Build and review
Complete the work and walk through the finished bathroom with GTex.
Every project includes a minimum one-year labor warranty, with coverage extending up to two years based on the scope of work.
LOOK CLOSER
Explore documented GTex projects.
Explore our Cibolo bathroom remodeling project and San Antonio wet-room bathroom project for documented examples. For help planning a shared tub-and-shower space, explore our wet room bathroom remodeling service. The photos in this page’s gallery show separate GTex design examples, not a single named project.
Every project includes a minimum one-year labor warranty, with coverage extending up to two years based on the scope of work.
HOMEOWNER EXPERIENCES
The work matters.
So does the experience.
“Absolutely loved what GTex accomplished in my 25-year-old master bathroom…”
“GTex is the real deal. Their work was wonderful. Very respectful of our home, and my family. Very reasonable on their estimates and extremely honest. They did my son’s bathroom and our master. I highly recommend them.”
“What an amazing job Ryan and his crew accomplished. My bathroom looks impressive and I am extremely pleased with the results… I highly recommend anyone looking for a General Contractor to give Ryan a call, he’s honest, diligent, does what he says he’ll do, offers reasonable pricing, great guy you can trust, and he takes pride in his work!”
BEFORE YOU START
Primary Bathroom questions, answered.
The terms are commonly used for the main bathroom associated with the primary bedroom. GTex plans the remodel around the actual room and household needs, regardless of the label.
That is a project-specific decision. Discuss how your household uses the tub, the other bathrooms in the home and the layout you want. We can review retaining the tub or planning a shower-focused renovation.
It depends on the available width, plumbing, door swings and the space needed to use the room. We compare sink capacity with storage and counter space before confirming a vanity plan.
Layout changes can be considered during the assessment. Moving fixtures may add preparation, plumbing, electrical and finish work, which should be included in the estimate.
Do not assume the room will remain usable during construction. Discuss the work sequence and arrange access to another bathroom before demolition begins.
Every project includes a minimum one-year labor warranty, with coverage extending up to two years based on the scope of work.
KEEP EXPLORING
Keep exploring the possibilities.
Small Bathroom
Explore the planning details, design choices and GTex examples for small bathroom.
Accessible Bathroom
Explore the planning details, design choices and GTex examples for accessible bathroom.
Bathtub Replacement
Explore the planning details, design choices and GTex examples for bathtub replacement.
Wet Room Bathroom
Explore the planning details, design choices and GTex examples for wet room bathroom.
LET’S MAKE YOUR EVERYDAY BETTER
Make your everyday escape feel like home.
Bring your ideas, questions and photos. Let’s discuss a thoughtful next step for your home.