
GTEX GENERAL CONTRACTING · SAN ANTONIO
Accessible Bathroom Remodeling in San Antonio
Your routine first. Your room, thoughtfully planned.
Explore bathroom changes around the person using the space: entry, movement, seating, support and everyday reach. Every plan starts with your needs and the conditions in your home.
LET’S TALK ABOUT YOUR PROJECT
Insured & Bonded • $0 Down
Family-owned • In-house tradesmen
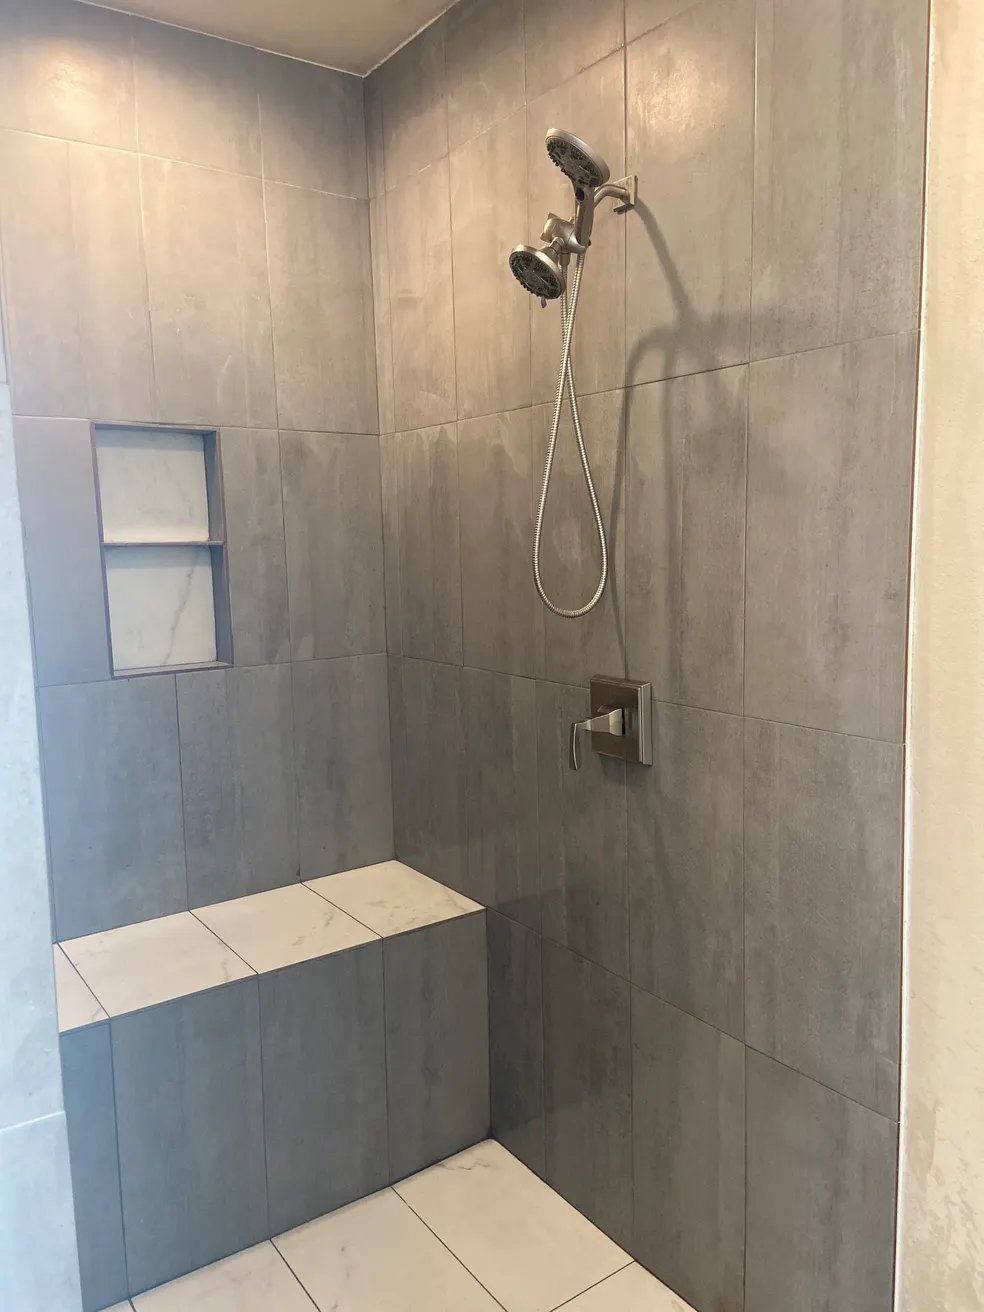
CONFIDENCE FROM DAY ONE
$0 down. Every job.



No up-front payment
No up-front payment on every GTex project.
START WITH YOUR SPACE
Tell us what you have in mind.
Share your city or ZIP code, a few photos, your priorities and any timing you have in mind. We’ll discuss the space and the next step toward a written estimate.
Available daily, 6am–8pm
Insured & Bonded
Full-time, in-house tradesmen. No subcontractors.
Request your free project estimate
DESIGNED AROUND YOU
Your routine first. Your room, thoughtfully planned.
Accessible bathroom remodeling begins with the person using the room. GTex General Contracting helps San Antonio homeowners plan bathroom changes around entry, movement, seating, reach and everyday routines. An aging-in-place renovation can address current difficulties and consider how needs may change.
The work may involve a shower conversion, a different door arrangement, grab bars, a seat, reachable fixtures or changes to the vanity and floor space. We review the existing room before recommending the scope. For other renovation options, explore our San Antonio bathroom remodeling services.
DESIGN THAT WORKS FOR YOU
Consider the whole bathroom routine.
A shower upgrade is only one part of an accessible bathroom plan. Discuss how the person enters the room, reaches the sink, uses the toilet, stores everyday items and moves into the shower. If a walker, wheelchair or assistance from another person is part of the routine, include those needs in the conversation.
- Door and circulation: review the opening, door swing and the space between fixtures.
- Shower entry: assess the existing threshold and possible alternatives.
- Seating and support: discuss the seat type, grab-bar positions and required wall backing.
- Controls and storage: consider access to the shower controls, handheld spray, towels and toiletries.
- Vanity and lighting: review reach, storage, visibility and the way the sink is used.
Share any recommendations or dimensions already provided by your occupational therapist or other qualified adviser. GTex can review those requirements against the existing construction and proposed products.
THE DETAILS MATTER
Plan the details together—not in isolation.
A low threshold and a curbless shower involve different construction details. The floor structure, drain location and waterproofing plan affect what is practical. A walk-in shower should not automatically be described as wheelchair accessible simply because the bathtub is gone.
Seat location, grab-bar support and the position of a handheld shower should be considered together. Discuss whether the seat will be built in or selected as a separate product, and review the installation requirements for the chosen fittings. Finish appearance is one decision; how the person will use the shower is another part of the plan.
Compare our walk-in shower remodeling and tub-to-shower conversion services for the construction choices involved. If space is limited, our small bathroom remodeling page covers layout considerations.
PHOTOS FROM OUR WORK
Real GTex spaces. Ideas for your own.
These GTex photos illustrate layout and finish details. They do not certify accessibility or suitability for a particular person. Your plan must account for your needs, product requirements and the room itself.
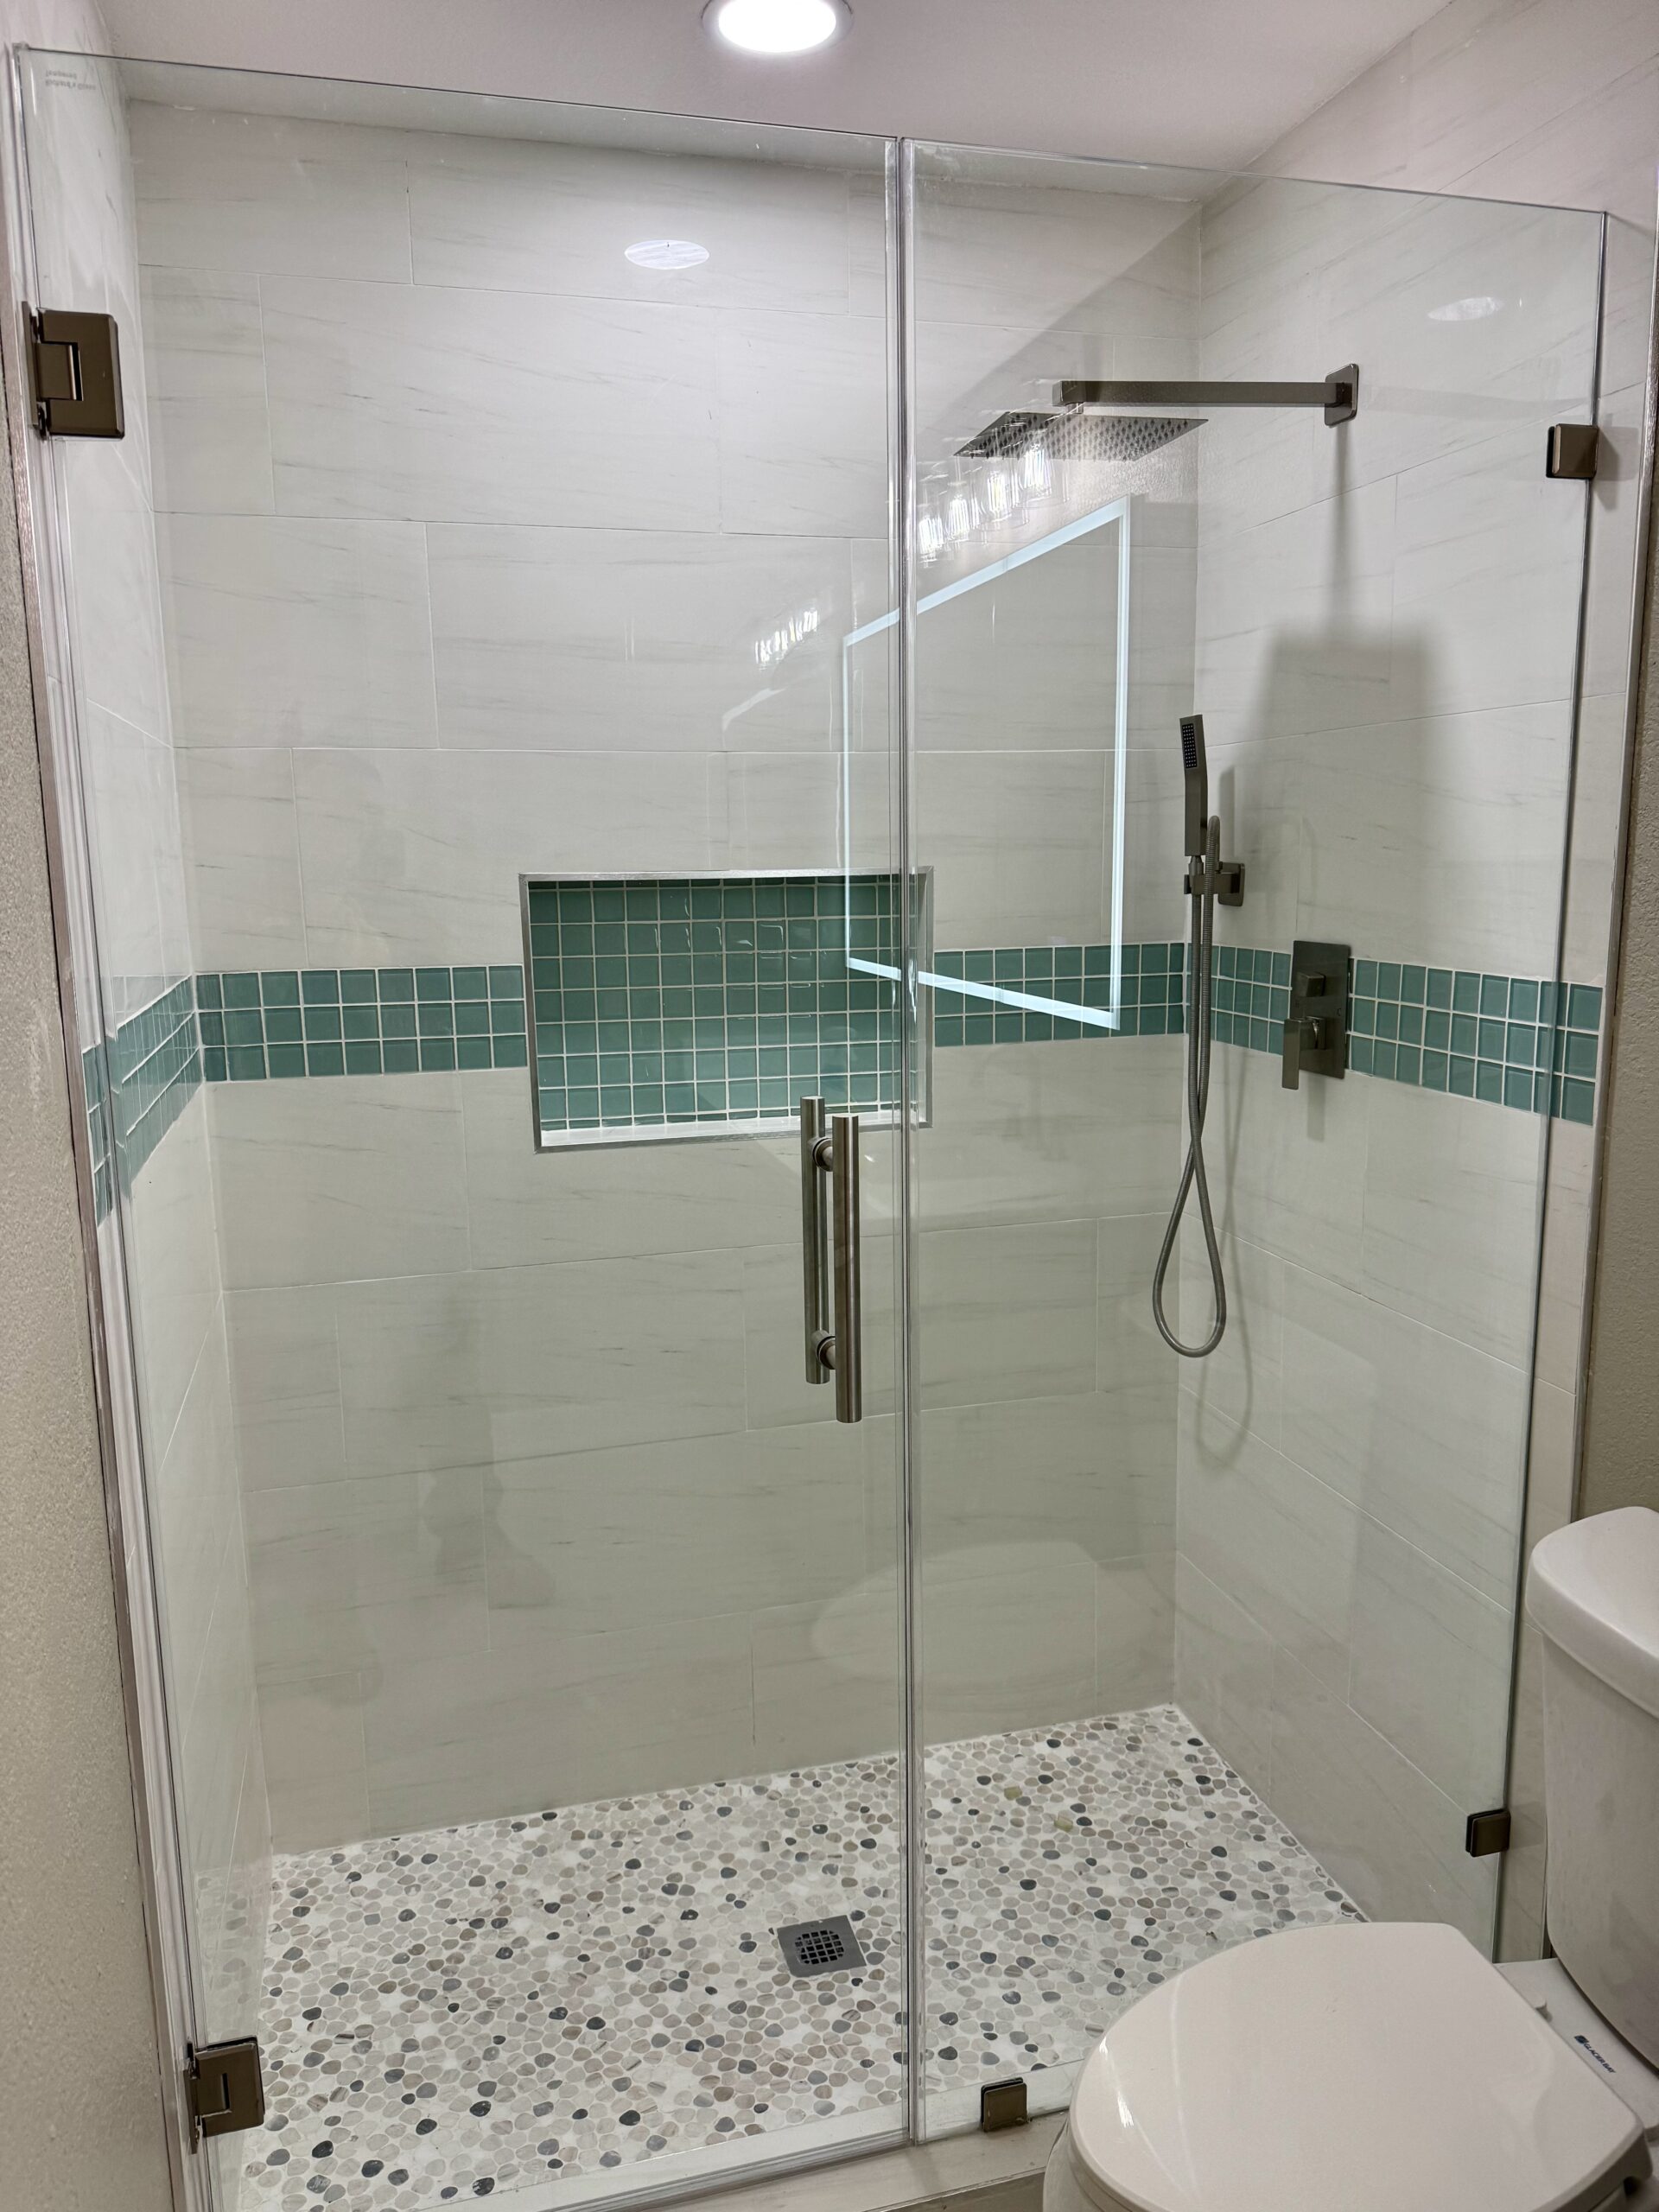
An enclosure and recessed storage
Glass-enclosed shower with white wall tile, a green tile accent band, recessed storage and a mosaic floor.
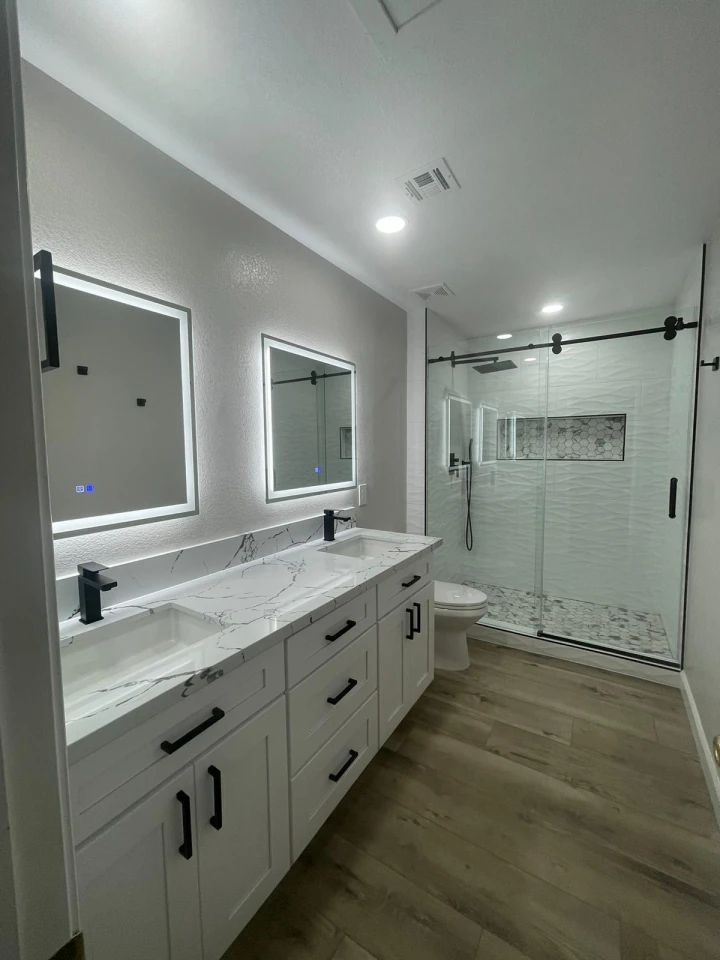
Vanity, circulation and shower planning
Bathroom with a long double vanity, illuminated mirrors, wood-look flooring, and a glass shower.
PLAN WITH CONFIDENCE
A useful plan begins with a clear scope.
The estimate depends on how much of the bathroom changes. Installing selected support features is a different scope from replacing the shower, moving plumbing or reorganizing the room. Identify which changes are essential for access and which are optional finish preferences.
Ask the proposal to identify demolition, substrate repairs, waterproofing, plumbing changes, electrical work, wall backing, tile, fixtures, glass and finishing where applicable. Confirm the selected products and any allowances that remain undecided. Conditions discovered after removal should be documented and discussed before additional work proceeds.
During planning, confirm how the household will use another bathroom, how access through the home will be maintained and which selections must arrive before work begins. GTex provides a free estimate based on the actual bathroom and agreed scope; no blanket price or completion schedule applies to every room.
A clear scope. A considered next step.
Tell us what you want to change and what you want to keep. We’ll discuss the work involved and the selections that need to come together.
$0 down. Every job.
No up-front payment on every GTex project.
THE GTEX APPROACH
A clear path from idea to finished room.
01 / Share the daily routine
Explain what is difficult now and which changes matter most.
02 / Review the room
Assess the layout, visible conditions and feasibility of the proposed changes.
03 / Coordinate the design
Select the entry approach, support features, fixtures and finishes as a connected plan.
04 / Confirm scope and selections
Review product requirements, responsibilities and the work sequence.
05 / Walk through the completed work
Check the agreed details and discuss product care and use instructions.
See GTex’s photographed shower project with seating, grab bars and a handheld shower. It demonstrates installed features, rather than certifying that the room fits every person or accessibility standard. For a wider renovation, explore primary bathroom remodeling.
Every project includes a minimum one-year labor warranty, with coverage extending up to two years based on the scope of work.
HOMEOWNER EXPERIENCES
The work matters.
So does the experience.
“Absolutely loved what GTex accomplished in my 25-year-old master bathroom…”
“GTex is the real deal. Their work was wonderful. Very respectful of our home, and my family. Very reasonable on their estimates and extremely honest. They did my son’s bathroom and our master. I highly recommend them.”
“What an amazing job Ryan and his crew accomplished. My bathroom looks impressive and I am extremely pleased with the results… I highly recommend anyone looking for a General Contractor to give Ryan a call, he’s honest, diligent, does what he says he’ll do, offers reasonable pricing, great guy you can trust, and he takes pride in his work!”
BEFORE YOU START
Accessible Bathroom questions, answered.
No. Entry height, clear space, controls, seating and support features need to suit the person and the room. A walk-in shower alone does not establish accessibility.
Yes. Discuss the locations and selected products during planning so the backing, support, waterproofing and layout can be coordinated.
Possibly. GTex must assess the floor construction, drainage and waterproofing requirements before recommending that approach.
Not always. Some goals may be addressed with focused changes; others require a different shower or room layout. The scope follows the existing conditions and your priorities.
No blanket compliance claim is made. If your project must satisfy a specific standard or documented requirement, identify it before design and have the relevant details reviewed for that project.
Every project includes a minimum one-year labor warranty, with coverage extending up to two years based on the scope of work.
KEEP EXPLORING
Keep exploring the possibilities.
Primary Bathroom
Explore the planning details, design choices and GTex examples for primary bathroom.
Small Bathroom
Explore the planning details, design choices and GTex examples for small bathroom.
Bathtub Replacement
Explore the planning details, design choices and GTex examples for bathtub replacement.
Wet Room Bathroom
Explore the planning details, design choices and GTex examples for wet room bathroom.
LET’S MAKE YOUR EVERYDAY BETTER
Tell us what would make daily life easier.
Bring your ideas, questions and photos. Let’s discuss a thoughtful next step for your home.